

Small Sectional Sofa Dimensions You Need to Know


A sectional can look perfectly proportioned on a showroom floor and still fail at home. A buyer may measure an 84-inch wall, feel confident about a compact sofa, and then discover that the doorway is only 30 inches wide or that a long arm measures too broadly to turn through the entry. Room width matters, but it's only the first filter.
Small sectional sofa dimensions work best when the buyer measures the sofa's full footprint, the room's usable pathways, and the delivery route together. A small sectional is commonly under 89 inches overall, while standard models often begin at 90 inches and extend through 109 inches. The practical guide at small sectional sofas for compact rooms helps frame those choices, but the tape measure still makes the final decision.
The key measurements include overall width, return depth, chaise length, seat depth, and seat height. Clearance around the sofa matters just as much. A sectional needs room for people to walk, doors to open, coffee tables to function, and delivery crews to make turns. Measuring before a purchase protects the layout, the budget, and the delivery day.
Why Small Sectional Sofa Dimensions Matter Before You Buy
A sectional doesn't occupy only the wall behind it. Its return or chaise projects into the room, so the usable footprint forms an L rather than a straight line. That projection can block a hallway, cover an outlet, crowd a coffee table, or leave too little space between the seating area and the television.
There's also no single official sectional size. Sectionals are customizable, and manufacturers describe them through overall width, return length, depth, configuration, and modular pieces. Current furniture guidance commonly places small sectionals below 89 inches, with standard sectionals beginning at 90 inches and often reaching 109 inches. Broader residential guidance spans roughly 90 to 168 inches, which shows why a label such as “apartment-sized” needs to be checked against the actual product dimensions. Wayfair's sectional measuring guidance also emphasizes measuring the room and the sectional's complete shape rather than relying on one catalog number.
Start with the room, then the furniture
A practical pre-shopping sequence looks like this:
- Measure the intended wall. Record the clear wall length, excluding trim, door openings, radiators, and built-in shelving.
- Measure the return zone. Mark how far the chaise or short side can project without closing a pathway.
- Tape the footprint on the floor. Painter's tape makes the sofa's shape visible before anyone lifts a cushion.
- Mark the coffee table and television. The sectional may fit the wall while leaving the center of the room unusable.
- Measure the route indoors. Front doors, hallways, stairs, elevators, and tight turns can reject a sofa that fits the final room.
Practical rule: The smallest wall measurement isn't enough. The sectional must fit the room, the pathway, and the route from the truck to the final position.
Relocators and new homeowners benefit from this process because it prevents a full-room furnishing plan from being built around one piece that can't enter the house. Quality-focused buyers also avoid sacrificing comfort unnecessarily. A compact frame can feel generous when its arms and seat depth are planned carefully, while an apparently narrow frame can feel bulky if it projects too far into the room.
What Counts as a Small Sectional in Inches
A small sectional is commonly classified as less than 89 inches overall, while a standard sectional generally begins at 90 inches and often falls between 90 and 109 inches. These ranges describe the complete sofa length, not merely the longest wall-facing section. The distinction matters because a chaise or return can add substantial depth without changing the product's marketing category.
Sectionals resist a universal standard because they're built in different combinations. A compact two-piece model may measure around 75 to 85 inches wide, while many L-shaped sectionals cluster near 95 by 95 inches as a common contemporary baseline. Apartment-sized models can fit rooms as small as about 10 by 12 feet, depending on their depth, orientation, and surrounding circulation. Sectional sofa dimension guidance describes this modern market language, where buyers compare small, standard, and large models by inches rather than by style alone.
Size bands on the showroom floor
| Category | Overall Length | Seat Count | Best-Fit Room |
|---|---|---|---|
| Small | Under 89 inches | Typically three to four | Compact apartments and smaller living rooms |
| Standard | 90 to 109 inches | Typically four to five | Medium living rooms and larger apartments |
| Large | Above the standard band | Varies by configuration | Open layouts and larger family rooms |
A two-piece compact sectional around 78 inches can feel closer to a loveseat with an extended lounge. An L-shape near 95 inches sits in the middle range, especially when its return approaches the same length as its main side. Models beyond 110 inches may still work in an apartment, but they require more deliberate room planning and a wider delivery route.
Seat count gives a useful first impression, but it isn't a substitute for measurements. Arm width, cushion width, corner construction, and chaise length all affect usable seating. A chaise extension commonly adds around 48 to 60 inches beyond the main frame, so a “small” label can conceal a footprint that behaves more like a standard sectional.
Depth creates another common surprise. A narrow 84-inch sectional can still feel oversized if its seat depth reaches 26 inches or more. Buyers comparing sofas for small apartments should check overall depth and usable seat depth before assuming that width alone determines comfort.
The Five Measurements That Define a Small Sectional
A sectional can fit along the wall and still block the room's natural path. Before comparing styles, measure the five dimensions that determine its footprint, comfort, and daily flow. Each number answers a different showroom question: will it fit the wall, how far will it project, where will people walk, and how will it feel when someone sits down?
Overall width
Overall width, also called overall length, runs from the outer edge of one arm to the outer edge of the opposite section. For a small sectional, plan on about 70 to 89 inches, measured along the back rail and including the complete arrangement. Count curved or flared arms, corner blocks, and an attached chaise. The usable cushion span is shorter than the listed width.
This measurement controls how much wall the sectional covers. It also shows whether the piece can sit beneath a window, beside a door, or across from a television without crowding nearby furniture. A Stahl floor piece can be checked against its exact showroom dimensions today. A Design Your Way configuration must be measured as a complete arrangement, including every selected component.
Return depth
Return depth measures the wall-facing side that projects from the main sofa into the room. Compact sectionals commonly measure about 32 to 38 inches here. A shallower return leaves more room for a walkway. A deeper return gives the corner seat more presence but takes floor space away from circulation.
Place painter's tape on the floor to mark this projection. If the tape reaches a doorway or the room's main passage, the sectional may fit on paper while making the room awkward to cross. The return also determines where the corner seat lands, so it affects both seating position and clearance.
Chaise length
Chaise length runs from the back cushion corner to the front edge of the lounge. A small configuration often measures 48 to 60 inches. Listings may highlight overall width, so shoppers sometimes overlook how far the chaise extends into open floor space.
The chaise can turn a short wall into a comfortable lounging zone. Its front edge also acts like a traffic checkpoint. Leave a clear route beside it rather than forcing people to step around the lounge. For an in-stock Stahl piece, measure the displayed chaise exactly. With Design Your Way, confirm the selected chaise length before treating the layout as final.
Seat depth
Seat depth measures the cushion area where the body sits, from the front cushion edge to the backrest. Compact frames commonly provide about 20 to 24 inches of usable seat depth. Upright conversation often feels better around 20 to 22 inches, while lounging generally benefits from 23 to 25 inches, according to this seat-depth guide. For a practical measuring method, see our guide to what is seat depth.
Overall depth and seat depth describe different parts of the sofa. Thick back cushions can reduce the sitting area even when the outside frame looks deep. Sit fully against the back cushion and check where your knees land. That test reveals usable comfort better than the frame depth alone.
Seat height
Seat height runs from the floor to the top of the seat cushion. A typical compact sectional falls around 17 to 19 inches. This affects how easily shorter users, older adults, and people with limited mobility can sit down and stand up.
Frame height deserves a separate check. Many small sectionals have an overall frame height around 30 to 34 inches, which influences lamp placement, window sightlines, and the piece's visual weight. A custom configuration may change these relationships, so verify the selected frame rather than relying on a general category label.
| Measurement | Typical Small Range | What It Controls |
|---|---|---|
| Overall width | 70 to 89 inches | Wall coverage and total horizontal footprint |
| Return depth | 32 to 38 inches | Projection into the room and corner placement |
| Chaise length | 48 to 60 inches | Lounge area and traffic at the chaise end |
| Seat depth | 20 to 24 inches | Upright comfort versus relaxed lounging |
| Seat height | 17 to 19 inches | Sitting and standing comfort |
Comfort check: Judge a small sectional by its usable seat and the clearance around it, not only by the outside frame. Slim arms and controlled depth can preserve walking space without making the sofa feel cramped.
How L-Shape, Chaise, and Modular Layouts Compare
Compact sectionals don't all use floor space in the same way. A two-seat L-shape turns a corner efficiently, a chaise sectional creates one extended lounge, a modular arrangement can change over time, and a sleeper adds a second function that often requires deeper seating.
Four common compact footprints
| Layout | Overall Width | Return Depth | Chaise Length | Best Room Size |
|---|---|---|---|---|
| Two-piece L-shape | 68 to 82 inches | Compact return varies by model | Not always separate | Snug apartments and small living rooms |
| Chaise sectional | 90 to 105 inches | Compact return varies by model | 48 to 60 inches | Rooms needing a longer lounge without a larger return |
| True modular | 60 to 80 inches per piece | Depends on the arrangement | Created by combining pieces | Flexible rooms and changing households |
| Small sleeper sectional | Varies by configuration | Often deeper than a standard compact frame | Depends on model | Living rooms that also host overnight guests |
A 68- to 82-inch two-piece L-shape can keep the main wall short while using a corner that might otherwise remain empty. The corner seat becomes the turning point, so the open side should face the room's primary passage. This layout often loses less usable floor area than placing a sofa and separate chair in the same compact room.
A chaise sectional around 90 to 105 inches wide extends the lounge without necessarily adding another full seating section along the return. It can work well when the long wall has room but the opposite side needs to stay open. Reversible chaise designs give renters and relocators more flexibility when a future room changes orientation.
Modular pieces typically measure 60 to 80 inches per piece, then rearrange into combinations such as a loveseat and chair. That flexibility helps when furniture must move through tight routes or when guests require a different arrangement. A sleeper needs closer inspection because the pull-out mechanism commonly adds 4 to 6 inches to seat depth, making clearance around the front more important.
For a 10 by 12 foot room, a compact L-shape or chaise usually preserves more floor area than a large modular grouping with an ottoman. Sectional layout ideas can help shoppers compare the corner, floating, and open-side approaches before choosing chaise orientation.
Room Size and Clearance Rules for a Comfortable Fit
A sectional fits comfortably when people can move around it without turning sideways or brushing against the arms. Room dimensions provide the boundary, but clearance measurements determine whether the room works in daily life.
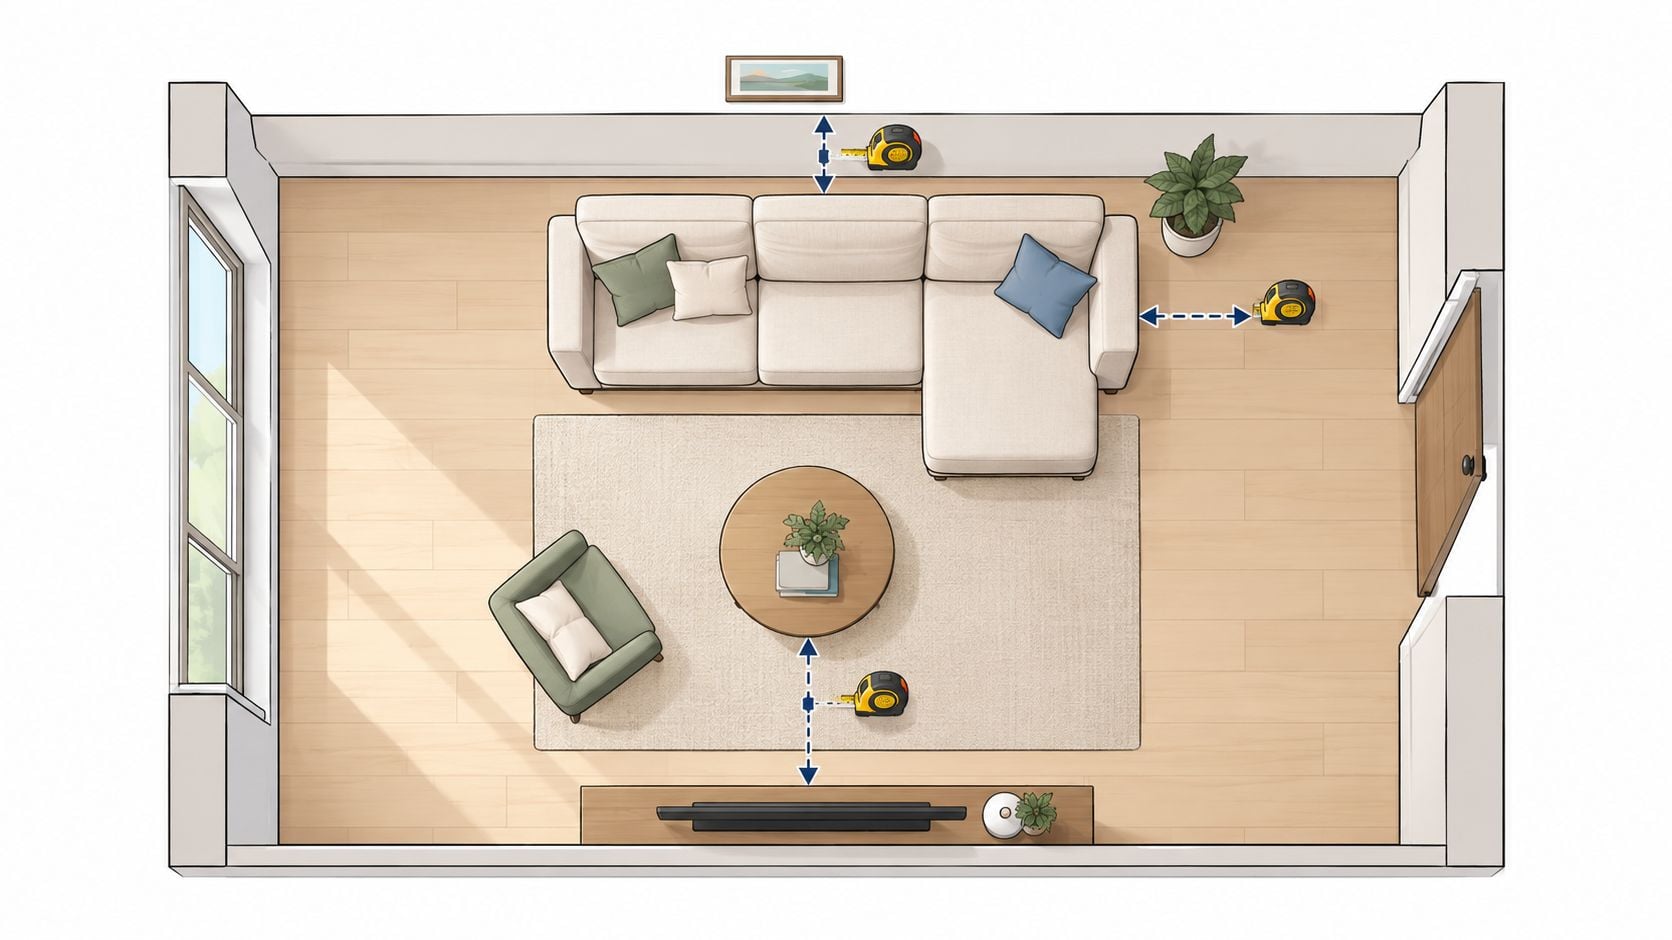
Three measurements to tape out tonight
- Walkway clearance: Leave about 30 to 36 inches between the sectional and an opposite wall, television, doorway, or major passage. This keeps the traffic lane usable.
- Coffee table spacing: Plan roughly 18 inches between the sofa's front edge and the coffee table. The gap gives knees room while keeping drinks within reach.
- Operating space: Leave at least 6 inches behind a reclining back or sleeper handle so the mechanism can open without scraping the wall.
A 10 by 10 foot room can often accommodate a two-piece L-shape under 80 inches, provided the return doesn't block the entry. A 10 by 12 foot room can handle a chaise sectional up to about 100 inches when the opposite pathway remains open. A 12 by 16 foot room offers more flexibility for modular pieces and a separate ottoman. These are planning examples, not guarantees, because doors, windows, fireplaces, and built-ins change the usable floor.
Rugs should anchor the seating area rather than create a small island in front of the sectional. The rug must also leave the traffic lane to the door open. Outlet access deserves a mark on the floor plan, especially when the room will include power recliners, lamps, chargers, or a television console.
For a broader explanation of arranging furniture around focal points and pathways, readers can review how to place living room furniture. On a showroom floor, the useful question isn't only whether a sectional is available. It's whether the displayed footprint can preserve the customer's actual circulation plan.
Doorways, Stairs, and Delivery Clearances
The room may accept the sectional while the building rejects it. Delivery planning begins with the narrowest point in the route, not with the final wall.
Measure standard interior doors at the opening, not from trim to trim. Common interior doorways are around 30 to 32 inches wide and 80 inches tall, while a stair turn may need about 36 inches of diagonal clearance for a piece carried around a corner. Apartment hallways can narrow to around 42 inches, and an elevator approach may include a 90-degree turn before the furniture reaches the cabin. Furniture measuring guidance provides a useful route-first checklist.
Measure every pinch point
- Front and back doors: Record the clear opening with the door fully open.
- Hallways: Check corners, handrails, light fixtures, and built-in shelving.
- Stairs: Measure the narrowest diagonal at landings and turns.
- Elevators: Record the open door width, interior height, and turning area.
- Final room entry: Check whether the sectional must pass through another doorway inside the home.
Delivery rule: The longest single section must clear the narrowest point in the route.
Many small sectionals divide into two pieces, sometimes with each section under 40 inches, which simplifies turns. Modular models can ship in lighter boxes and reconnect inside the room, but the product's actual package and piece dimensions still need confirmation.
A photograph of each tight turn can make showroom planning easier. Buyers can bring those photos and the tape measure when comparing in-stock pieces. A digital visualization can also help when furniture orientation is hard to picture. For shoppers exploring ways to generate product try-on videos, the same principle applies: visual placement supports measurement, but it doesn't replace checking the physical route.
Matching the Right Size to In-Stock and Custom Options
The best buying path depends on both the measurement and the deadline. A compact sectional under 89 inches may be available as an apartment-scale L-shape or a reversible chaise, while a buyer needing a precise return length or unusual orientation may need a custom configuration.
Stahl Home Center combines an 88,000-square-foot showroom with thousands of items described as always in stock and ready to take home today. That scale gives Bloomington shoppers a way to compare compact footprints in person, sit on different depths, and check whether a displayed sectional fits the taped plan before arranging customer pickup or scheduled professional delivery. The store identifies itself as Indiana's Largest La-Z-Boy Dealer, carries Rowe Furniture for custom style and performance, and offers living room furniture, recliners in stock, power recliners, lift chairs, bedroom sets, and mattresses.
Two routes serve different priorities
| Feature | In-Stock Showroom Floor | Design Your Way Custom |
|---|---|---|
| Width choice | Select from displayed compact footprints | Specify a preferred width or configuration |
| Chaise arrangement | Choose available orientation or reversible design | Request a particular chaise side or return |
| Fabric | Select from available floor models | Choose from hundreds of fabrics |
| Comfort profile | Sit-test the displayed seat depth and height | Build toward a chosen depth and feel |
| Timing | Take it home today when the item is available | Allow time for custom production |
| Best for | Relocators and homeowners furnishing quickly | Decorators with a precise design brief |
Design Your Way suits buyers who need a specific width, deeper seat, shorter chaise return, performance fabric, or sleeper function that the floor doesn't match. Fabric, arm style, cushion construction, and configuration can affect final dimensions, so the finished measurements should be confirmed before the order is placed.
A Good-Better-Best approach keeps the decision practical. A value-focused buyer can compare materials and construction without assuming that the smallest option is the right one. A quality seeker can test La-Z-Boy durability and Rowe comfort in person. A style-focused decorator can compare custom sofas, performance fabrics, and configurations side by side.
Your Measurement Checklist and Next Steps
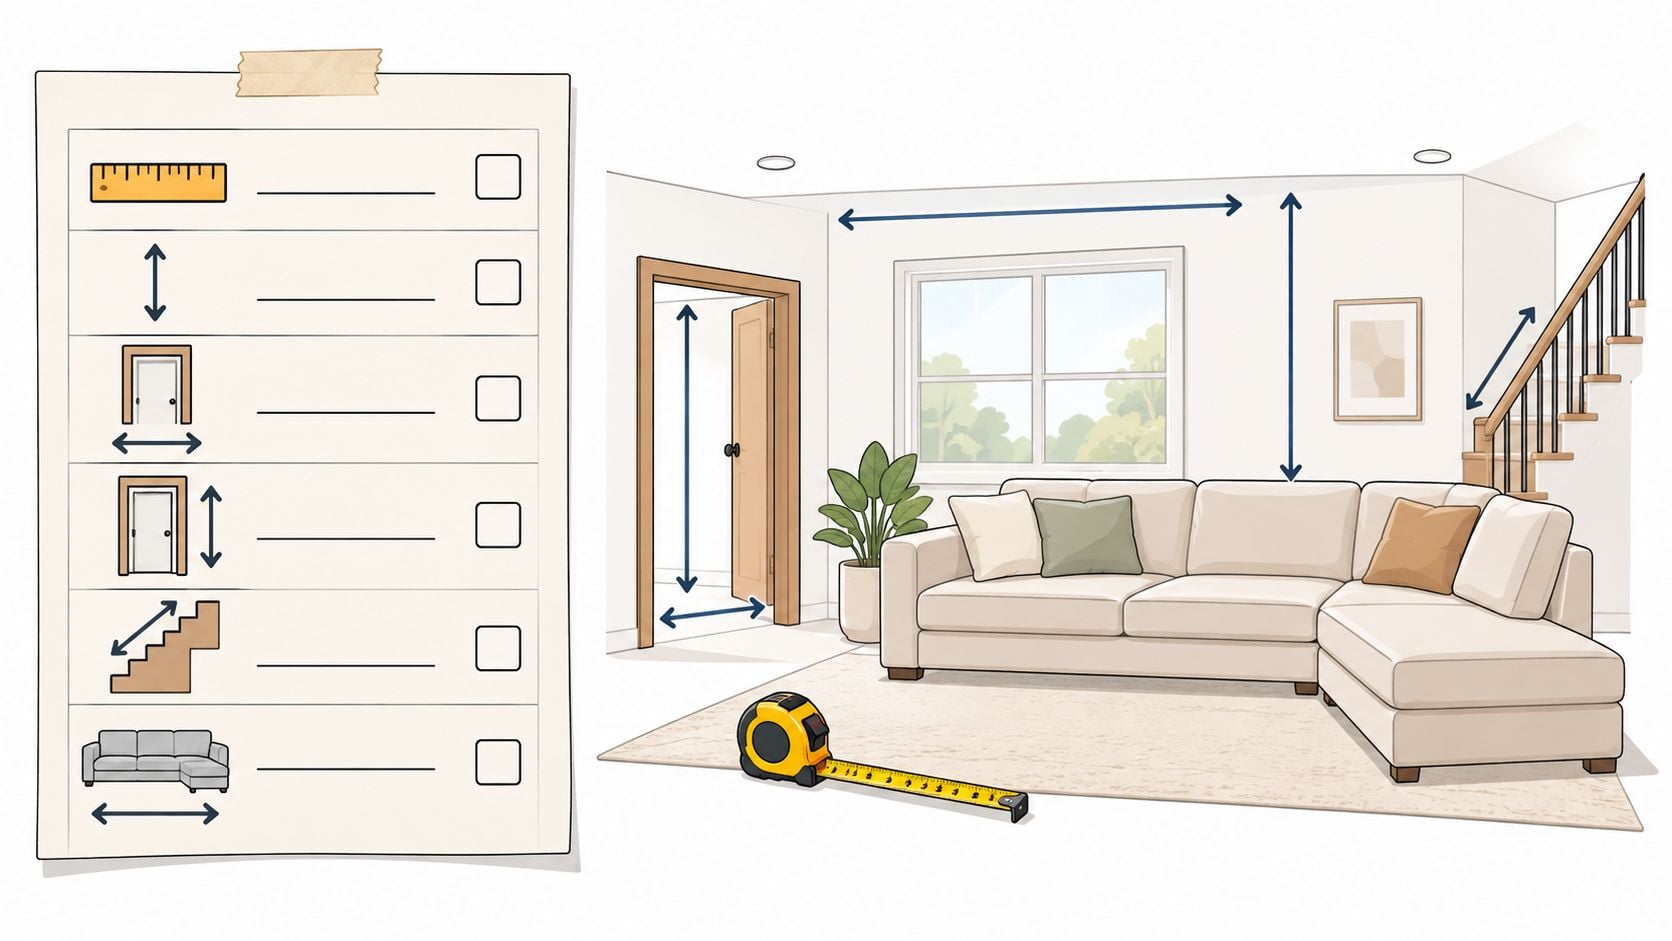
A reliable sectional decision starts with a floor plan that includes more than the sofa wall. The following checklist gives buyers a compact record to take to the showroom.
- Wall length: Measure the clear wall from obstruction to obstruction.
- Return zone: Mark how far the short side or chaise can project.
- Ceiling height: Record the room height and any low beams or soffits.
- Doorway width and height: Measure the front entry and every interior door.
- Stair turn clearance: Check the narrowest landing and diagonal path.
- Elevator opening: Record the clear opening and turning space if applicable.
- Television distance: Measure from the sectional's front edge to the TV or opposite wall.
- Walkway: Preserve about 30 to 36 inches for ordinary traffic, based on the practical clearance guidance cited earlier.
- Coffee table gap: Allow roughly 18 inches between seating and the table.
- Outlet access: Mark outlets that must remain reachable for lamps, media, or power features.
Common sizing questions
Will a 78-inch sectional fit in a 10 by 10 room?
It may, especially as a compact two-piece L-shape, but the return, doorway, coffee table, and traffic lane still need to fit. A taped floor footprint gives a more reliable answer than width alone.
What chaise depth works behind a recliner?
The chaise must leave enough room for the recliner to operate and for people to pass. The recliner's required movement should be checked on the floor plan, with at least 6 inches behind a reclining back where applicable.
Is seat depth the same as overall depth?
No. Overall depth measures the sofa's outside footprint. Seat depth measures the usable cushion area, which controls whether the sectional feels upright or lounge-oriented.
Should buyers choose in-stock or custom?
In-stock furniture suits a tight furnishing schedule and allows an immediate sit-test. Design Your Way makes more sense when the room requires a precise width, chaise return, fabric, or configuration.
Visit the Westside Bloomington showroom with the room measurements, route photographs, and a simple taped floor plan. Stahl's 88,000+ square feet of selection makes it possible to compare in-stock small sectionals, La-Z-Boy Indiana seating, Rowe options, custom sofas, and complete-room furnishings in one visit.
Stahl Home Center offers an 88,000+ square-foot showroom, thousands of In-Stock Today items, and Design Your Way choices for shoppers whose rooms require a more exact sectional footprint. Visit Stahl Home Center to sit-test compact sectionals in person, confirm the fit, and ask about taking an available piece home today or scheduling professional delivery.