
Living Room Sets for Small Living Room: How to Choose

A sofa can look perfectly reasonable on a showroom floor and still become a roadblock once it enters a compact home. The arms may crowd the doorway, the depth may swallow the walkway, and a matching loveseat may leave no comfortable place to pass. Choosing living room sets for small living room spaces starts with a tape measure, not a color swatch.
A small living room is a dimensional and traffic-flow problem first. A widely used planning benchmark places a small living room at about 130 to 160 square feet, often translated into roughly 10 by 13 feet or 12 by 15 feet. That can accommodate a compact sofa, coffee table, and one or two accent chairs, but only when circulation stays controlled. Stahl Home Center's furniture measuring guide helps shoppers turn those limits into a workable purchase plan.
Why Small Living Room Sets Fail Before They Even Arrive
A shopper chooses a sofa that looks compact under bright showroom lighting. The delivery team carries it through the front door, turns it toward the living room, and suddenly the arms consume the passage beside the wall. The loveseat fits only by pressing against another piece, the coffee table blocks the route, and the room no longer supports ordinary movement.
That failure usually begins before anyone checks a measurement. A buyer guesses the room size, trusts the generous spacing around a floor display, or focuses on the listed width while ignoring depth. Online images make a deep seat and thick arm look refined, but those details can take away the floor area a small room needs to function.
The label “apartment-sized” doesn't solve the problem. It may describe a smaller frame while leaving too much depth, a high back, or oversized arms. A three-piece package can also force a fixed footprint into a room with an inconvenient door swing, a window on the longest wall, or a traffic lane that cuts directly through the seating area.
The real cost of a wrong choice
A poor fit creates more than an awkward picture. It can lead to returns, restocking fees, delayed replacement furniture, and weeks spent waiting for another configuration. Even when the furniture stays, the household may live around it instead of using the room comfortably.
Window placement matters, too. Before finalizing a sofa wall, homeowners may benefit from reviewing practical guidance such as this resource on choosing living room blinds, especially when window coverings, furniture height, and natural light all compete for the same wall.
Practical rule: A set isn't successful because every piece fits through the door. It succeeds when people can sit, stand, turn, and pass without treating the room like an obstacle course.
The correct sequence is simple: measure the usable footprint, reserve the traffic lanes, test the sofa outline, and only then compare fabrics and finishes. That method eliminates most bad choices before a purchase becomes a delivery problem.
Measure the Room Before You Measure the Sofa
The fastest way to narrow the search is to create a floor plan before visiting a store. A rough sketch is enough if it includes the features that furniture can't ignore.
Start with the fixed obstacles
Mark every doorway, window, radiator, outlet, vent, and built-in feature. Record which way each door swings. A wall may appear open until the door needs to open fully, or until a window trim leaves less usable width than expected.
Measure the room wall to wall in both directions. Note the ceiling height as well, particularly if the home has a narrow stairwell or a tall-backed sofa must pass beneath a low landing. The room measurement tells the shopper what can live inside the space. The entry measurement tells the delivery team whether the furniture can reach it.
Tape the furniture footprint
Use painter's tape to mark the sofa's actual listed width and depth on the floor. Mark the coffee table, chair, sectional return, and any media console as separate shapes. Leave the outline in place for a day if possible. Ordinary routines reveal problems that a quick glance misses, such as a path from the kitchen, a child's route to the hallway, or a recliner's extended footrest.
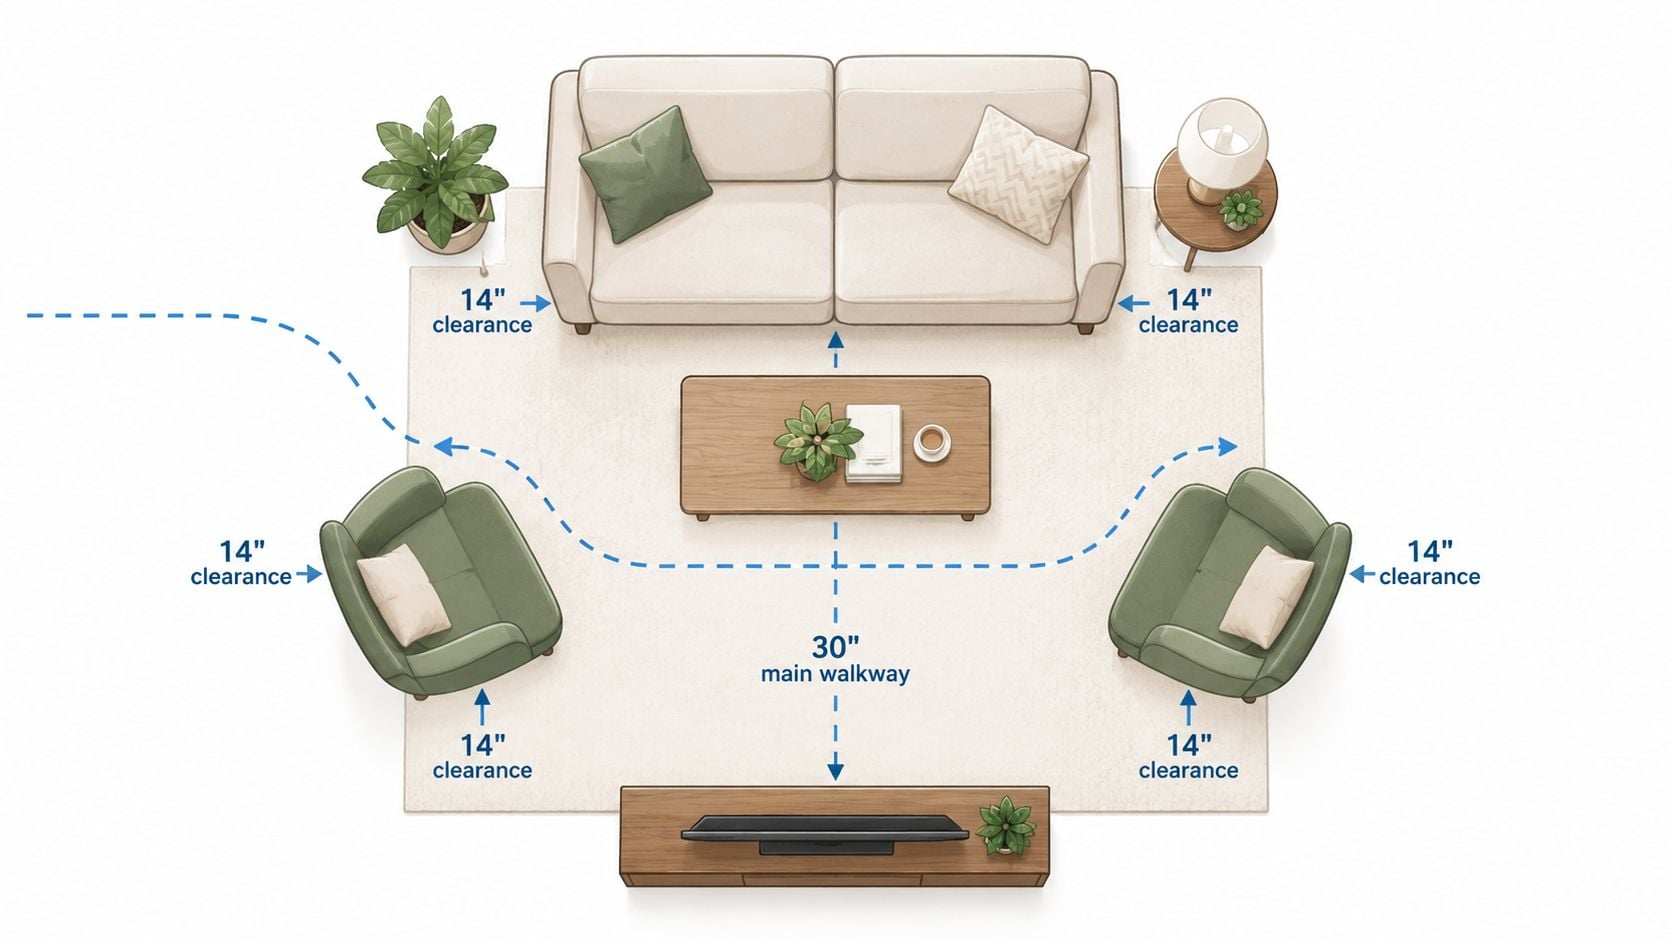
Reserve 30 to 36 inches for the main walkway and 14 to 18 inches between the sofa and coffee table, using the planning guidance summarized by Stahl Home Center's room-measuring resource. Allow at least 24 inches in front of seat cushions so people can enter and leave without twisting sideways. These clearances aren't decorative preferences. They determine whether the layout works during daily use.
Check the delivery route
Measure the front door, interior doors, hallway turns, stairwell, and elevator opening. Ask for the largest carton dimensions rather than checking only the assembled sofa. Packaging can be wider or taller than the finished piece, and a sectional may need to separate into modules before it reaches the room.
Save the room dimensions, door measurements, photos, and taped layout in a phone note before shopping. A salesperson can then eliminate unsuitable pieces quickly instead of relying on visual guesses.
Choosing Scale That Actually Fits
Two sofas can have nearly the same width and create completely different experiences. The difference comes from the parts that don't appear in a headline measurement, especially seat depth, arm thickness, back height, and leg clearance.
For tighter rooms, depth is usually the first lever to control. Apartment-scale seating commonly works around 32 to 34 inches deep, while standard seating can run closer to 34 to 38 inches deep, according to the small-room sizing guidance collected by Stahl Home Center's compact sectional dimensions guide. A shallow sofa preserves more space between the seat and coffee table, while a deeper sofa may offer a better lounge posture but consume valuable circulation.
Slim track arms usually outperform rolled arms in a compact footprint. Visible legs also help because they expose more floor and prevent the sofa from reading as one heavy block. A low-to-moderate back keeps sightlines open across the room, particularly when the sofa faces an entry or shares space with a dining area.
Seat Style vs. Room Size What Fits Where
| Seat Style | Typical Width | Typical Depth | Best-Fit Room |
|---|---|---|---|
| Apartment sofa | 72 to 78 inches | 32 to 34 inches | 10 by 12 or 12 by 14 feet |
| Loveseat | 52 to 60 inches | 32 to 34 inches | 10 by 10 or smaller compact rooms |
| Petite two-seat sectional | Around 90 inches total | 32 to 34 inches | 12 by 14 feet with a clear chaise side |
The table is a starting point, not permission to skip the floor plan. A 72-inch sofa may fit a 10 by 10 room by width but fail once a door swing, walkway, and coffee table are included. Conversely, a slightly wider piece with exposed legs and narrow arms may feel less intrusive than a shorter, deeper sofa with bulky upholstery.
Showroom test: Sit fully back, place both feet naturally, and ask whether the seat still leaves room for the planned coffee-table clearance. Comfort that requires more floor than the room has isn't a good fit.
Match the seat count to the room, not the room to a set already chosen. In many rooms around 100 to 150 square feet, loveseats and compact apartment sofas are the safer starting point, while a petite sectional needs a clear return side and disciplined furniture placement.
Rethink the Matching Set for Compact Rooms
A matching three-piece suite feels efficient because the buying decision seems finished in one step. In a compact room, that convenience can become a fixed problem. The sofa, loveseat, and chair may each fit individually but still create a crowded triangle once their arms, depths, and walkways overlap.
The better approach is to choose one anchor piece, usually the sofa, and build around the actual room. A chair from another line, a storage ottoman, or a petite sectional with a reversible chaise can serve the household more effectively than a complete package. The pieces don't need identical upholstery. They need compatible scale, leg height, fabric family, and wood tone.
A more useful comparison
| Factor | Traditional Matching Set | Modular or Mixed Pieces |
|---|---|---|
| Footprint | Fixed and often harder to adapt | Selected around wall lengths and traffic lanes |
| Seating | Predictable, but may exceed the room's capacity | Can prioritize the seating positions used most |
| Style | Coordinated immediately | Layered through related fabrics, finishes, and shapes |
| Moving | Every piece may need the same route | Smaller modules can simplify access |
| Storage | Often separate from the seating plan | Ottomans and tables can add hidden storage |
| Future changes | Limited by the original configuration | Easier to rearrange or add selectively |
A standard sofa and loveseat can consume more depth than a small room can spare. Replacing the loveseat with an armless chair may open a passage while preserving a second conversational seat. A storage ottoman can replace a coffee table and hold toys, blankets, or electronics. A lift-top table can keep laptops and remotes off the floor.
Make each piece earn its space
Small rooms reward furniture with more than one job. A sleeper sofa can let a living room double as a guest room when there isn't a dedicated office or bedroom. A lift-chair recliner can provide supportive seating while helping a multigenerational household use the same room. A narrow media console with drawers can contain equipment and paperwork that would otherwise spread across open surfaces.
Renters and owners of second homes often benefit from modular arrangements because the room may need to change later. A reversible chaise can move with a new layout. Separate seating pieces can work after a relocation, while a fixed sectional return may point the wrong direction in the next home.
Choose fabric for the household
Performance fabrics deserve serious attention when children, pets, roommates, or frequent guests use the room. Tight-weave polyester, treated linen blends, and microfiber are practical choices because they handle routine wear and surface spills more confidently than loose-weave naturals. Delicate chenille and high-pile velvet may look attractive on a rarely used accent chair, but they're poor choices for the household's busiest seat.
Stahl Home Center gives shoppers access to floor inventory as well as Design Your Way custom options through La-Z-Boy and Rowe, including hundreds of fabrics and configurations. That creates two distinct paths: select a modular or mixed arrangement from available pieces when the room needs furniture now, or customize the anchor piece when a particular fabric and configuration matter more than speed.
The strongest compact-room arrangement often looks less like a catalog page and more like a considered collection. The sofa establishes comfort, the chair handles extra seating, the ottoman provides storage, and the tables support daily routines. Matching can still work, but it shouldn't outrank movement, utility, or proportion.
Layout and Traffic Flow in a Tight Footprint
A compact room needs a traffic plan before it needs decoration. Start with the longest uninterrupted wall and place the sofa there unless a doorway or window makes that position impractical. Floating the sofa slightly away from the wall can create a more finished arrangement, but the gap should support access or visual balance rather than steal usable floor.
Reserve 30 to 36 inches for the primary walkway and keep 14 to 18 inches between the sofa and coffee table, based on the measurable layout guidance for small living rooms. A seat should also have enough open space in front for comfortable entry and exit. If a chair blocks the route to the hallway, it isn't an accent piece. It's a circulation failure.
Build the seating zone
Use a rug to visually connect the seating rather than scattering individual pieces across the floor. For a loveseat and chair arrangement, a 5 by 7 rug can establish the zone, while a sofa-and-chair layout may call for an 8 by 10 rug, depending on the room and furniture footprint. The front legs of major seating pieces should sit on the rug when the layout allows.
Keep end tables within arm's reach. A table that sits too far away becomes decorative dead space, while one forced into the walkway creates a daily collision point. Choose a smaller round table when sharp corners interfere with a passage, or use a slim table that tucks beside the sofa without widening the footprint.
For television placement, prioritize a comfortable seated sightline and avoid allowing the screen to dictate an oversized sofa. A compact room works better when the primary seat faces the screen directly and the remaining chair supports conversation rather than competing with the viewing angle. Stahl Home Center's furniture placement guide provides additional layout direction for arranging the major pieces.
In-Stock Today Versus Custom Order Trade-Offs
The showroom decision starts with urgency. If a move, replacement, rental, or second home must be furnished this weekend, waiting for a custom piece can leave the room unusable. Special-order upholstery commonly takes 6 to 14 weeks, according to the planning information for this buying guide. Fabric approval and frame customization also commit you to one configuration before you can sit in the finished furniture.
Custom ordering earns its place when the room requires a precise configuration, a particular performance fabric, or a specialized comfort feature. Use custom couch design options when those requirements matter more than immediate availability. For a compact living room, however, the ability to inspect the actual piece often prevents a costly fit mistake.
In-stock furniture lets you measure the floor sample, sit on the sofa, inspect its true color, and check whether the arms or recliner interfere with the planned walkway. Stahl Home Center's 88,000-square-foot showroom supports side-by-side comparison, and the business states that thousands of pieces are in stock and ready to take home today. That combination is practical for a shopper who needs a decision and delivery without an extended order cycle.
In-stock versus custom order trade-offs
| Factor | In-Stock Showroom | Custom Order |
|---|---|---|
| Speed | Available for take-home pickup when selected | Requires the stated special-order wait |
| Color confidence | The shopper sees the actual upholstery | The shopper chooses from samples before completion |
| Configuration | Limited to available floor and warehouse pieces | Hundreds of fabric and configuration options |
| Fit risk | The shopper can test the physical piece | The final result must be judged from specifications |
| Best use | Immediate move-ins, replacements, second homes | Specific style, fabric, or room configuration |
The sit-test makes physical shopping especially useful in a small room. A product photo cannot show whether the seat feels too deep, whether a recliner's footrest reaches into the walkway, or whether gray upholstery looks warm or cool under the home's lighting. Test power recliners, lift chairs, and sofa cushions before committing.
Stahl has operated as a family-owned business since 1967 and serves Bloomington with local, neighbor-to-neighbor assistance. That gives shoppers a place to ask about narrow doorways, sectional pieces, and scheduled professional delivery instead of relying only on a generic product description.
For quality-focused buyers, the Good-Better-Best approach keeps the choice tied to construction, comfort, fabric, and use. La-Z-Boy offers sofas, sectionals, recliners, and power options, while Rowe Furniture supports custom style and performance through Design Your Way. Stahl identifies itself as Indiana's Largest La-Z-Boy Dealer, giving shoppers a substantial range to test in person without forcing every room into one configuration.
Choose In-Stock Today when timing controls the purchase. Choose custom order when the room can wait and the exact fabric or configuration justifies the delay. Bring the room's measurements to the showroom, test the furniture, and confirm the delivery route before finalizing the order.
Your Shortlist and Next Step Into the Showroom
A successful small-room purchase should leave the store with a clear fit decision, not just a favorite color. The shopper's shortlist can stay compact if it follows the room's actual limits.
Carry these measurements
- Room footprint: Record wall-to-wall dimensions in both directions, plus ceiling height.
- Entry route: Measure the front door, interior doors, hallways, stairs, and tight turns.
- Traffic lane: Mark the planned main path and preserve 30 to 36 inches, using the layout benchmark linked earlier.
- Sofa depth: Favor an apartment-scale sofa under 36 inches deep when the room is especially tight.
- Arm and back profile: Compare slimmer arms and a low-to-moderate back rather than judging width alone.
- Floor clearance: Look for approximately 6 inches of visible leg clearance when the layout needs a lighter visual footprint.
- Use case: Decide whether the room needs a sleeper sofa, storage ottoman, power recliner, lift chair, or simple conversation seating.
For rooms below the widely used small-room range, a modular or mixed arrangement often performs better than a fixed three-piece set. One anchor sofa, one useful chair, and one compact table can leave more breathing room than a matched package that fills every available wall.
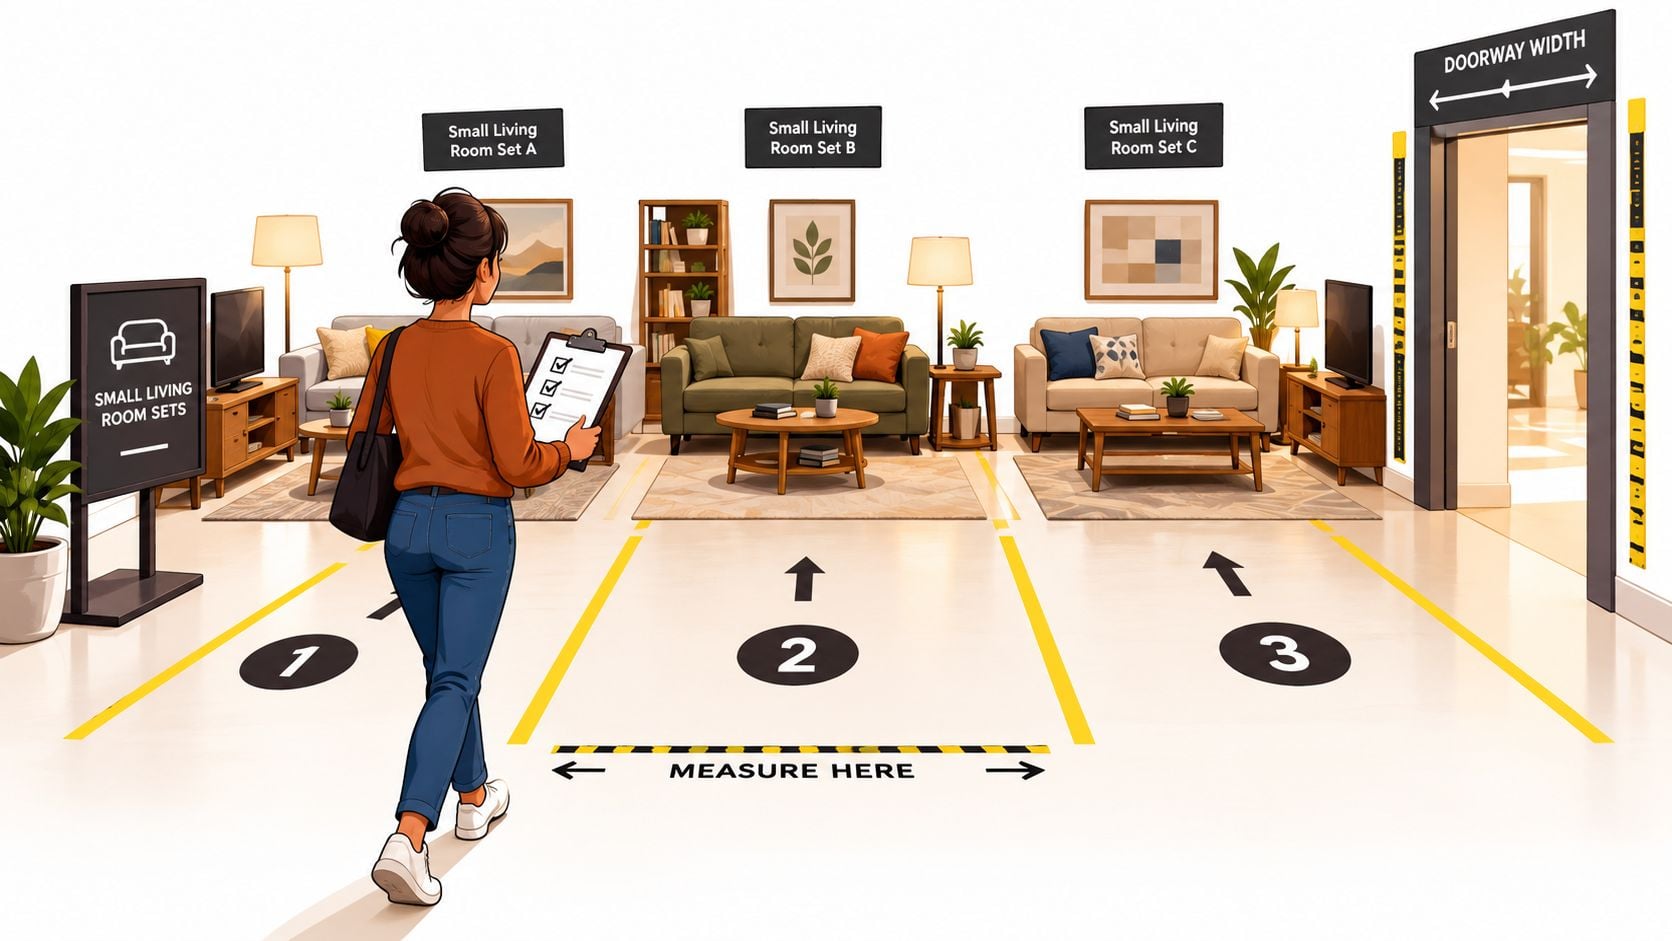
Bring phone photos, taped-floor measurements, doorway widths, and a sketch showing windows and outlets. At Stahl Home Center, shoppers can compare in-stock living room furniture, recliners, bedroom sets, mattresses, and other home furnishings in one visit, then choose take-home pickup or scheduled professional delivery. Those who aren't in a rush can also discuss custom sofas, Rowe Furniture, La-Z-Boy configurations, performance fabrics, and Design Your Way.
A small-room shopper can act this week: tape the footprint tonight, save the measurements, and visit the showroom with the shortlist in hand.
Stahl Home Center combines an 88,000-square-foot showroom, thousands of In-Stock Today pieces, and custom La-Z-Boy and Rowe options for shoppers who need either speed or a specific design. Visit Stahl Home Center to test living room sets in person, confirm the fit, and arrange take-home pickup or scheduled professional delivery.