
Living Room Furniture Ideas for Small Spaces That Work

A small living room rarely fails because of taste. It fails because a deep sofa, a wide table, a television console, children's belongings, and the daily path to the window all demand the same few feet. The best living room furniture ideas for small spaces start with a more useful question: what must the room do every day, and which pieces deserve the floor space?
That question matters more as homes get tighter. One UK analysis found that average living rooms in new homes fell from 24.89 square meters in the 1970s to 17.09 square meters by 2018 according to this historical room-size analysis. The practical answer isn't to make every item miniature. It's to measure carefully, protect circulation, choose furniture with more than one job, and make storage visually quiet.
When the Living Room Feels Smaller Than the Furniture
A 10-by-12-foot room can look perfectly manageable on paper. In practice, a deep sofa may push into the entry path, a bulky coffee table may sit too close to the seating, and an oversized TV stand may consume the only uninterrupted wall. Someone walking from the doorway to the window ends up turning sideways, stepping around corners, or squeezing behind a chair.
That isn't a decorating failure. It's a collision between seating, storage, and circulation. A room feels cramped when those three jobs compete for the same footprint. It feels generous when each job has a defined place and the main path stays obvious.
The first correction is usually scale, not color. A sofa with a shallower depth, a chair that angles into an unused corner, or a table that can tuck away often creates more relief than a room full of decorative tricks. Low-profile seating also preserves sightlines, so the eye can travel toward the far wall instead of stopping at a tall furniture back.
Practical rule: Every large piece should justify its footprint by providing essential seating, useful storage, or a clear focal point. If it does none of those jobs, it's taking space from something that does.
Before shopping, households should decide whether the room needs daily lounging, guest seating, a work surface, toy storage, or all of those at once. A useful living room furniture selection guide can help organize that decision before a purchase turns into a return.
The order matters: measure first, lay out traffic flow, select multi-functional pieces, hide storage, then finish with color and light. Trend-led styling comes last because a beautiful room that blocks the door still doesn't work.
Measure Twice, Buy Once for a Small Living Room
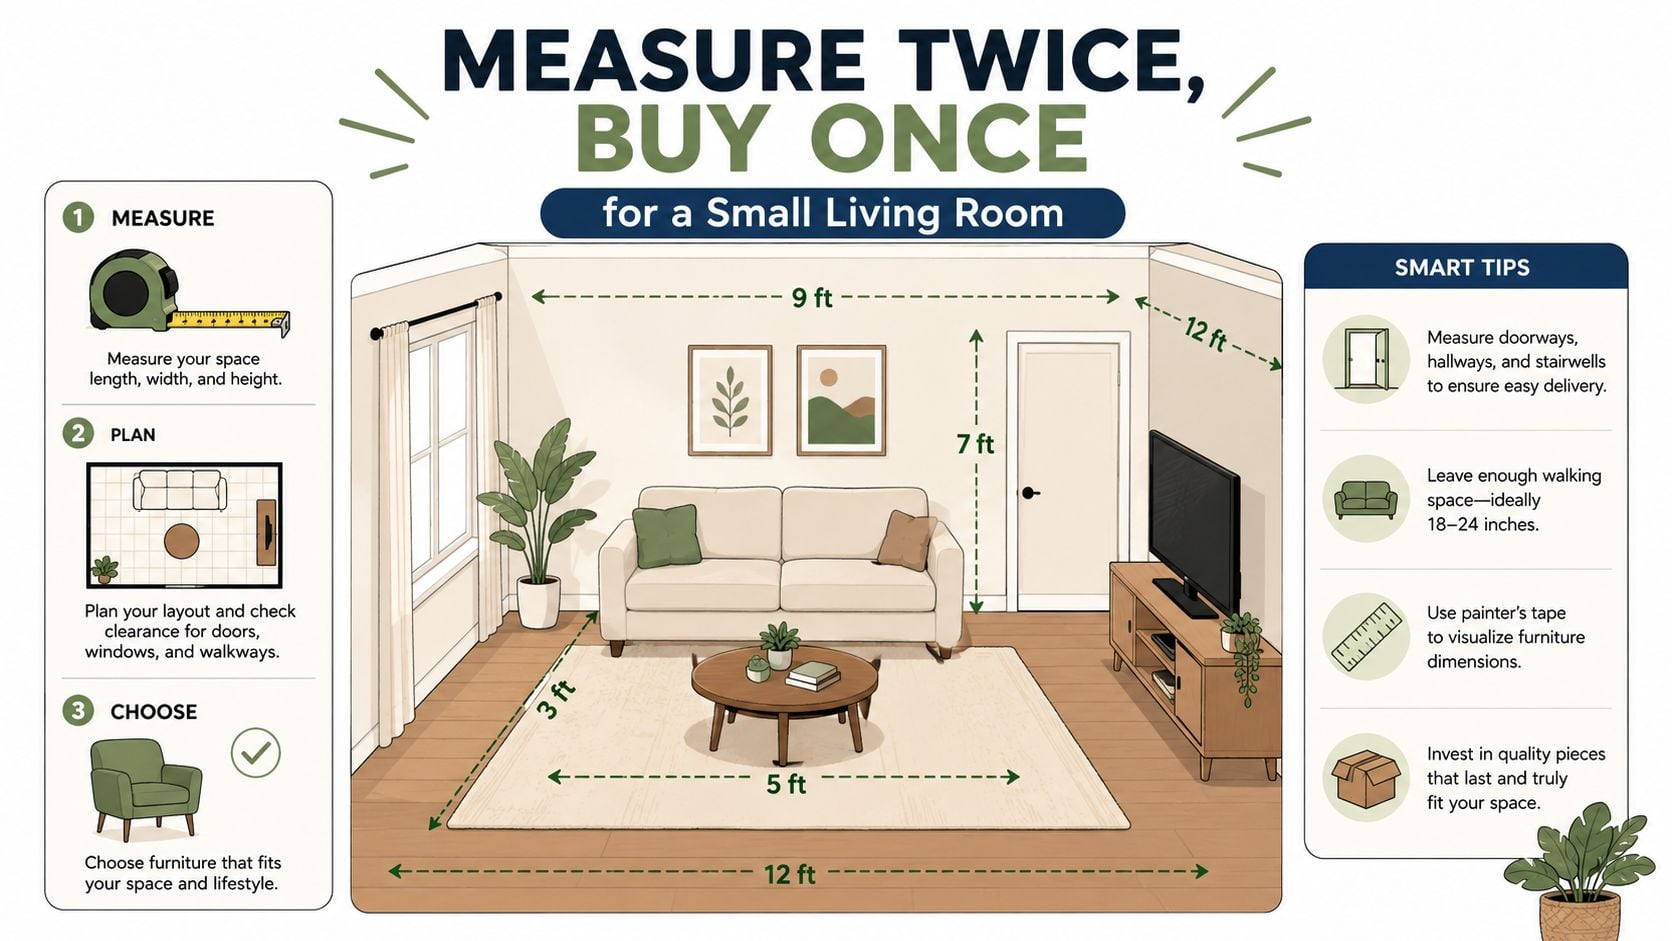
Small-room furniture rewards precision. Before browsing sofas or recliners, measure every wall, the ceiling height, windowsills, radiators, door swings, trim, and outlet locations. A piece that fits between two walls may still block a vent, collide with a door, or leave no comfortable place for a lamp.
Build a usable floor plan
Record the room's length and width, then mark fixed elements that furniture can't ignore. Include the full arc of each door as it opens, not just the opening in the wall. A quick sketch on graph paper works, and a free room planner can make rearranging easier.
Use these planning targets:
- Furniture footprint: Keep the major furniture group to roughly a third of the floor area, leaving the room enough visual and physical breathing space.
- Walking paths: Aim for clear walkways of 30 to 36 inches. A narrower route may technically work, but it often feels awkward when two people pass.
- Coffee table spacing: Leave 14 to 18 inches between the sofa and coffee table so drinks stay reachable without forcing knees against the tabletop.
- Seating scale: In a room under 130 square feet, a loveseat around 62 inches often works better than an 84-inch sofa because it preserves space for a chair or passage.
- Sightlines: Low-back seating can keep the far wall, window, or adjoining hallway visible, making the room feel less divided.
For households moving furniture into a tight home, a practical resource such as TLC Moving & Storage Boston can also help with the logistics of navigating doorways, stairs, and narrow passages. That planning is especially useful when a large piece looks suitable in a showroom but has a difficult route into the room.
Mark the sofa, chairs, table, and media unit on the floor with painter's tape before ordering. Then open every door, walk the intended route, and sit inside the taped outline. The furniture measuring guide is useful for checking the piece itself, but the tape test reveals how the entire room will behave.
Layout Moves That Open Up the Floor
The strongest small-room layouts don't push every item against a wall. They create a deliberate route through the room and keep the seating group close enough for conversation.
In a shallow room, floating the sofa slightly away from the wall can create a defined walkway behind it. That small separation may feel counterintuitive, but it stops the sofa from becoming a barrier between the entry and the rest of the room. A narrow console behind the sofa can add a landing spot without turning the passage into a storage aisle.
When a doorway sits near a window, an angled chair often works better than a chair placed squarely against either wall. The angle softens the turn through the room and points the seat toward the sofa. For television placement, mounting the screen can remove the depth of a large console from the walking zone. The exact gain depends on the wall and equipment, but reclaiming 18 to 24 inches of depth is possible when a substantial console is replaced by a wall-mounted arrangement.
Compare the main seating patterns
| Layout | Best Room Size | Seats | Main Benefit |
|---|---|---|---|
| Compact L-shape | 100 to 140 square feet | Several people | Concentrates seating along two walls |
| Small U-shape | 140 to 200 square feet | Several people | Supports conversation around a central table |
| Two chairs and a bench | 100 to 160 square feet | A flexible group | Keeps sightlines open and pieces movable |
A small sectional can make sense when one long wall remains uninterrupted. A U-shaped arrangement needs more breathing room because every side adds visual and physical weight. Two chairs and a bench suit households that want flexibility, especially when one chair can move aside for play, exercise, or work.
A wide rectangular coffee table is often the last piece to earn its place. Replace it with a slim C-table that slides beside a seat, or use nested stools that tuck beneath a side table when guests leave.
For more guidance on arranging the seating group around entries, windows, and focal points, use this living room furniture placement guide. The room should have a clear path before accessories arrive.
Multi-Functional Pieces That Earn Their Footprint
Not every clever piece deserves a small living room. Multi-functional furniture earns its keep only when the household uses its second function regularly.
A sleeper sofa is the obvious choice for overnight guests, but the bed mechanism can reduce seat depth and make the sofa less relaxed for daily lounging. A sectional with hidden storage provides stronger everyday seating and a place for blankets or toys, but it demands a longer uninterrupted wall. Households that host guests often should choose the sleeper. Families that need daily comfort and concealed clutter control should choose the storage sectional.
Nesting tables are the lighter option for family game nights. They separate when needed and stack when the room needs a clean path. A lift-top coffee table creates a useful work surface, but the raised top and base can reduce legroom, particularly for taller adults. It suits laptop work and occasional paperwork better than it suits a room where everyone stretches out around the table.
A wall-mounted desk keeps the floor clear and works well for a fixed work-from-home corner. A slim console workstation offers more storage and can look finished when the computer is away, but its legs and depth occupy more floor space.
Match the piece to the household
| Furniture Piece | Best For | Main Tradeoff |
|---|---|---|
| Sleeper sofa | Regular overnight guests | Seat depth and everyday comfort may be reduced |
| Storage sectional | Families needing seating and hidden storage | Requires a long, clear wall |
| Nesting tables | Flexible entertaining and games | Smaller individual surfaces |
| Lift-top coffee table | Occasional laptop work | Can reduce legroom |
| Wall-mounted desk | Dedicated work-from-home use | Less flexible once installed |
| Slim console workstation | Work and storage in one zone | Uses more floor depth than a wall desk |
Two multi-functional anchors are enough for most small rooms. A sleeper sofa plus nesting tables can support guests without overloading the floor. A storage sectional plus wall-mounted desk can serve a family and a remote worker, provided the desk stays visually quiet.
Readers comparing adaptable seating can review modular sofa sets for small spaces, then judge each configuration against the actual wall length and doorway route. For a piece that combines sleeping space with concealed storage, this sleeper sectional with storage option addresses more than one room problem.
Storage That Disappears Into the Room
Small-room storage should carry clutter without announcing itself. Open shelves are useful, but every visible object adds visual information, and visual information makes a tight room feel busier. Closed doors, lift-top lids, and floating forms keep the room's main lines calm.
| Storage Need | Best Furniture Form | How to Make It Disappear |
|---|---|---|
| Toys and cables | Low media console | Choose a finish close to the wall and hide equipment behind doors |
| Throws and remotes | Lift-lid ottoman | Match the upholstery to the seating group |
| Books and selected display | Narrow built-in-style shelving | Keep the unit shallow and style open shelves selectively |
| Items that rarely earn display space | Closed-door cabinet | Use continuous color and simple fronts |
A console around 12 inches deep can provide useful media storage without projecting far into the room. Measure the equipment first, including cable bends and ventilation needs. A shallow cabinet that can't accommodate the components becomes decorative clutter rather than functional storage.
Vertical space helps, but it needs restraint. If a soffit or architectural break sits above a storage run, leave about 16 inches of clearance so the top doesn't look wedged into the ceiling. Floating cabinets and recessed-style shelving also preserve visible floor, which makes the room feel less crowded even when the storage capacity stays substantial.
A closed cabinet carries the daily mess. An open shelf should display only what the room can afford to show.
An ottoman can be especially efficient because it can function as a footrest, extra seat, and concealed bin. A large square ottoman works best when its proportions leave enough room for knees and circulation around the seating group.
The finishing trick is continuity. Run storage in one tone, align cabinet tops where possible, and avoid several unrelated small units scattered around the room. The eye reads one calm wall instead of a collection of obstacles.
Color, Mirrors, and Light That Make Walls Recede
Color can't repair a bad layout, but it can reinforce the scale decisions already made. A lighter wall tone reflects more available light and helps the back wall feel farther away. In an overly long, narrow room, a slightly darker accent wall can visually shorten the space by giving the far end more weight.
Continuity matters more than chasing a particular shade. Carrying the living room wall color into an adjoining hallway removes a hard visual stop and makes both areas feel connected. That approach works especially well when the entry is visible from the sofa, because the eye can travel through rather than hitting a contrasting strip of wall.
Mirrors need a job. A mirror opposite a window can return daylight into the room, while one placed perpendicular to a long wall can broaden the visual field. Hanging a large mirror just because the room is small often produces glare or reflects a cluttered corner. The reflection should show light, a useful view, or a clean storage line.
Give lighting three separate jobs
- Ambient light: A ceiling fixture or upward floor wash establishes general brightness.
- Task light: A lamp beside a reading chair or work seat supports the activity happening there.
- Accent light: A small fixture aimed at art, shelving, or a cabinet adds depth without adding another piece of furniture.
Separate switches let the room change from bright daytime activity to a softer evening setting. Wall-mounted lighting can free a side table, while a compact floor lamp can occupy a corner that would otherwise remain unused. A practical guide to living room overhead fixtures can help households select a ceiling solution that suits the room's height and focal point.

The reliable combination is simple: light walls, one well-placed mirror, and three lighting sources. That package usually does more for perceived spaciousness than a single decorative trend.
Your Small Living Room Plan and Where to Start
A workable room plan can happen over a weekend if each stage produces something tangible. The following checklist keeps buying decisions in the right order.
- Measure the room. Record wall lengths, ceiling height, windows, radiators, outlets, and door swings. The deliverable is a complete measurement sheet.
- Sketch traffic flow. Mark the route from the entry to the window, hallway, and any frequently used cabinet. The deliverable is a floor plan with clear paths.
- Choose the anchor piece. Select the sofa, loveseat, or sectional that handles the room's primary need. The deliverable is one taped furniture footprint on the floor.
- Layer in storage. Add an ottoman, shallow console, cabinet, or shelving only where it solves a known problem. The deliverable is a short storage list tied to actual items.
- Test sightlines. Photograph the room from the doorway and from seated eye level. The deliverable is a pair of images showing whether tall furniture blocks the far wall or window.
- Schedule a showroom visit. Bring the measurements, floor-plan sketch, photos, and a list of must-have functions. The deliverable is a focused comparison instead of an open-ended shopping trip.
Use the sit-test before committing
Online dimensions tell only part of the story. In a small room, a couple of inches in arm height, seat depth, back height, or table projection can change whether the room feels open or crowded. Physical testing also reveals comfort, true upholstery color, recline clearance, and whether a piece supports the household's actual sitting habits.
For Bloomington shoppers, Stahl Home Center operates an 88,000-square-foot showroom and says it has thousands of pieces in stock and ready to take home today as described by the company. It's also Indiana's largest La-Z-Boy dealer, and its assortment includes Rowe Furniture for shoppers who want custom style and performance options as stated on the company's site. That combination gives new homeowners and relocators a practical way to furnish a whole home over a weekend, including living room furniture, bedroom sets, mattresses, recliners in stock, power recliners, and lift chairs.
The choice is straightforward. Select an in-stock piece when the room needs furniture now and customer pickup or scheduled professional delivery fits the plan. Choose Design Your Way when a specific look matters more than immediate availability, with hundreds of fabrics and configurations available for custom sofas, sectionals, and upholstery.
Bring the room's measurements, taped-footprint dimensions, doorway details, and the photos taken at eye level. That preparation makes the showroom visit more productive and helps match comfort, scale, and finish before the furniture enters the home.
Visit Stahl Home Center to test compact sofas, scale-right sectionals, Rowe custom options, and La-Z-Boy seating in person. The Westside Bloomington showroom offers broad selection, thousands of In-Stock Today pieces, and friendly help for choosing living room furniture that works in a small space.