
A Guide on How to Measure Room for Furniture

Buying furniture gets stressful when the room looks large enough, but the piece still doesn't work once it arrives. A sofa can block a doorway. A recliner can't fully open. A sectional fits the wall but leaves the room awkward to walk through. That's usually not a furniture problem. It's a measuring problem.
A good room measurement does more than give wall lengths. It creates a usable plan for layout, clearance, and delivery. That matters whether someone is choosing a piece to take home today or planning a custom order with a specific shape, fabric, or configuration.
Table of Contents
- Gathering Your Measurement Toolkit
- Mastering the Basics for Standard Rooms
- Tackling Irregular Shapes and Obstacles
- The Critical Step Measuring for Furniture Fit and Delivery
- Creating Your Shopping Floor Plan
- Common Measurement Mistakes to Avoid
Gathering Your Measurement Toolkit
A room can look generous until the sofa arrives and clips the doorway, or the dresser fits the wall but blocks a vent. Good measuring starts with a small kit that keeps the job clear and organized, especially if you are comparing several pieces in the store or ordering a custom Rowe item that needs to fit the first time.
Keep the setup simple. The goal is to record numbers in a way you can trust later, when you are standing on the sales floor making a real furniture decision.
What to have on hand
- Tape measure: Use a locking tape measure for wall lengths, ceiling height, window widths, and door openings. A longer tape helps in open living rooms and combined dining spaces.
- Notepad and pencil: A rough sketch is what makes the numbers usable. If a measurement is not tied to a specific wall, it is easy to mix up later.
- Eraser: Corrections happen. That is normal, especially in older homes where walls are not always perfectly straight.
- Painter's tape: Marking a sofa, bed, or dining table footprint on the floor gives you a fast reality check before you buy.
- Phone camera: Take photos of outlets, returns, trim, radiators, and any tight corners near the entry path.
A few extra minutes here can save a return trip.
Useful upgrades
Some rooms call for more than the basics. In large spaces, long walls, or open-concept layouts, a digital measuring device or smartphone camera technology can speed up the process and help you build a cleaner sketch. The trade-off is simple. Digital tools are convenient, but a handwritten sketch with clearly labeled walls is often easier to reference when you are comparing dimensions with a salesperson.
Use one consistent starting point for every note, usually a corner. That keeps window placement, door swings, and fixed features in the right spot on your drawing. If the room feels slightly out of square, measure carefully and label everything clearly so you do not end up shopping for a piece that fits on paper but feels off in the room.
For shoppers who want to connect room numbers to the actual size of a sofa, table, or cabinet, this guide on how to measure furniture before you buy is a smart place to start.
Mastering the Basics for Standard Rooms
A standard square or rectangular room is the easiest place to learn how to measure room correctly. The process is straightforward, but accuracy still matters because every later decision depends on this foundation.
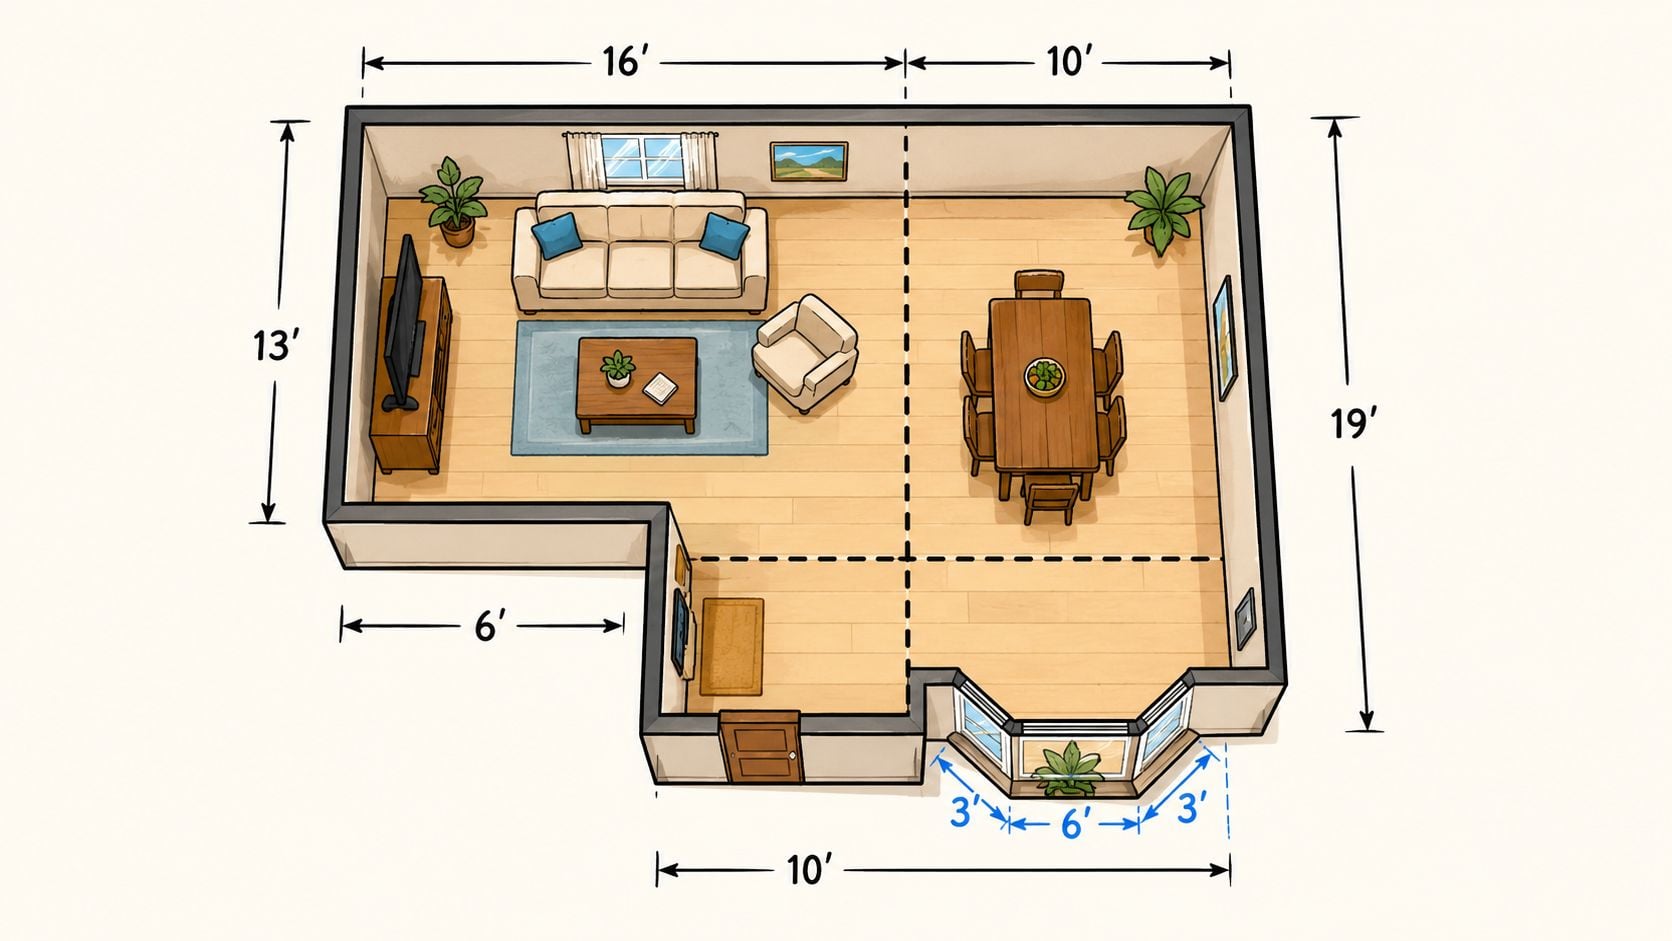
Start with a simple hand sketch of the room. Label each wall before measuring anything. That way, every number has a home.
Measure the room shell first
Work around the room in one direction and record each wall. Even in a room that looks square, each wall should be measured on its own rather than assumed to match the opposite side.
Measure:
- Length of the room
- Width of the room
- Ceiling height
- Door openings
- Window placements
For floor area, the basic rule is simple. The area of a rectangular room is length × width, and for irregular spaces the room gets split into smaller geometric sections and the areas are added together, as outlined in this room measurement reference.
Record what affects furniture placement
Furniture shoppers often stop after writing down room width and length. That's not enough. A tall bookcase, cabinet, or entertainment unit also needs ceiling height, and wall space can shrink fast once windows, trim, or openings enter the picture.
A useful sketch includes:
- Wall lengths: Written directly on each wall line
- Door swing direction: Mark whether the door opens into the room
- Window location: Note where each window starts and ends along the wall
- Fixed interruptions: Fireplace edges, built-ins, or floor vents
A room that looks open at first glance can lose prime furniture space once the window wall and traffic path are marked correctly.
Shoppers planning a larger bedroom layout can compare room dimensions with common furniture footprints using this guide to ideal master bedroom size.
Tackling Irregular Shapes and Obstacles
Most real homes aren't perfect rectangles. Rooms have cut-ins, angled walls, bay windows, offset entries, and alcoves that throw off quick measurements. That's where many room plans fall apart.
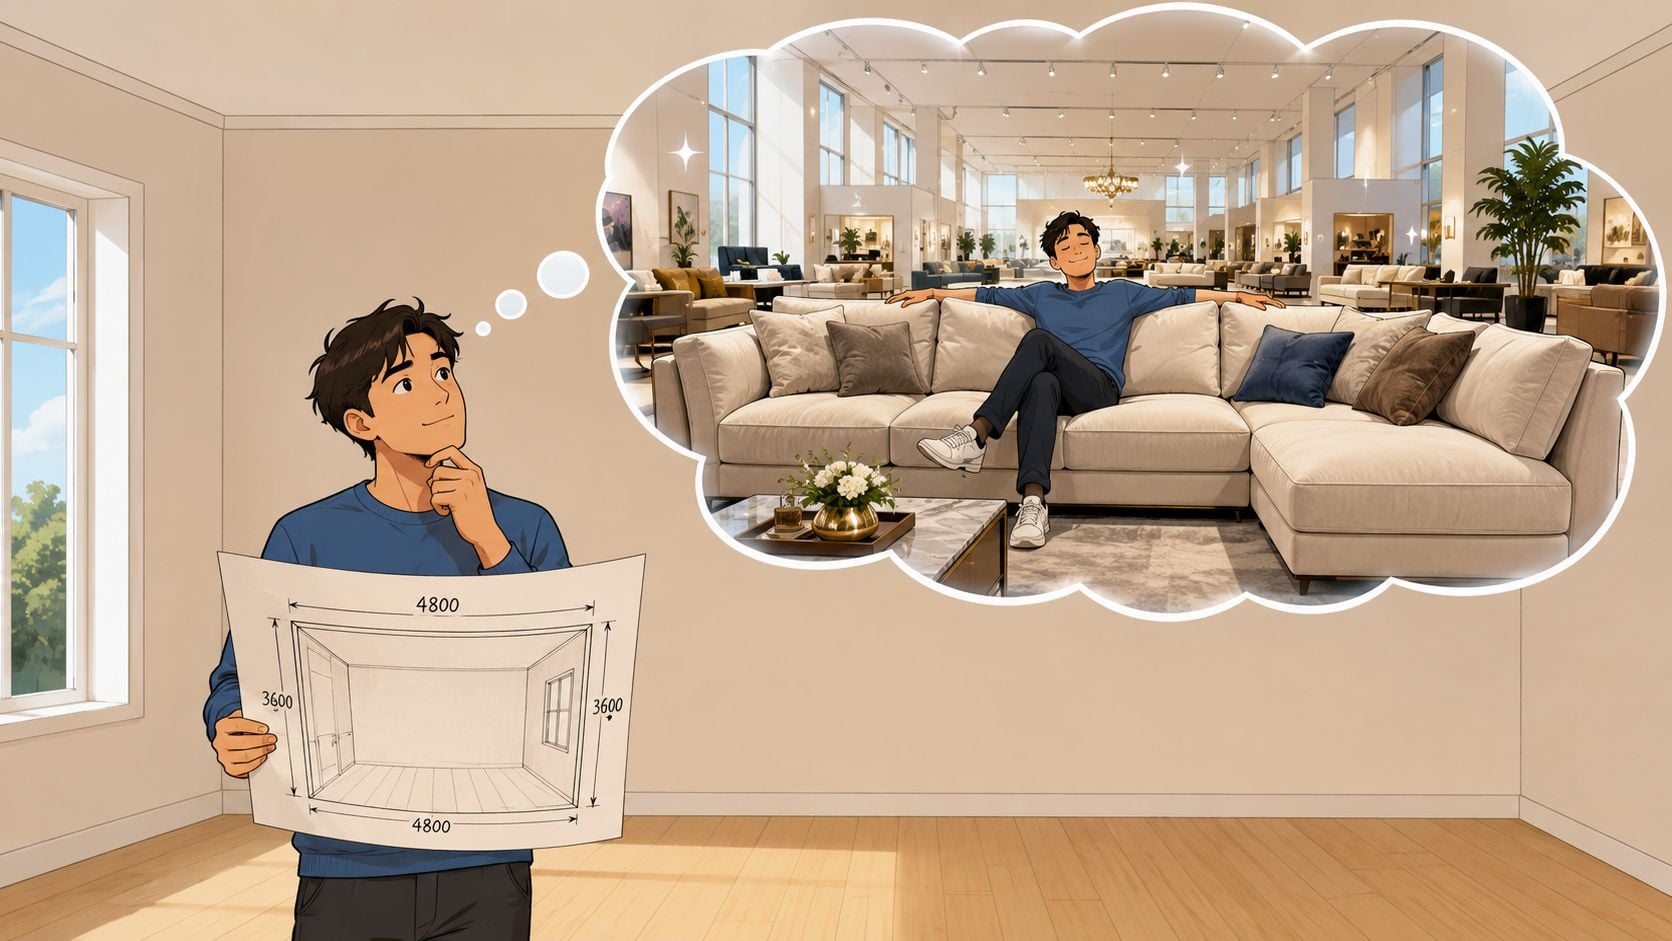
The fix is simple in principle. Break the room into smaller shapes that are easier to measure and sketch.
Break complex rooms into simple sections
An L-shaped room should be treated like two rectangles. Measure each one separately, label both on the sketch, and only then combine them into a full plan. The same logic works for U-shaped rooms, bay areas, and offset corners.
If a wall angles inward or outward, draw the straight walls first. Then add the angled section after the main room outline is in place. That keeps the plan cleaner and makes later furniture layout easier.
Practitioners often rely on diagonal checks, triangle-based measurements, and drawing straight walls first before resolving angled walls to ensure measurements remain internally consistent, which is critical when buying large sectional sofas or custom-built furniture, as discussed in this practical room-measuring walkthrough.
Use diagonal checks to catch hidden errors
A diagonal check is one of the most useful habits in room measurement. Measure from one corner to the opposite corner, then compare that with the opposite diagonal. This helps reveal whether the room is square or only looks that way.
That matters because a sectional or wall unit can expose even a small shape problem. If the room is slightly out of square, a layout that looks perfect on paper can sit crooked in real life.
Don't forget the obstacles
The room's shape includes more than walls. Fixed elements can encroach on usable space and disrupt a layout.
Keep a short obstacle checklist:
- Vents and returns: Don't block airflow with low cabinets or upholstered pieces
- Radiators or baseboard heat: These affect safe placement and spacing
- Light switches and outlets: Access matters, especially behind nightstands and end tables
- Trim and baseboards: These can alter the precise fit against the wall
- Window trim and sills: They affect where tall furniture can sit
For homes with tight entries, multipurpose spaces, or storage challenges near the front of the house, this guide to an entryway bench and storage can help connect measurements to practical furniture choices.
The Critical Step Measuring for Furniture Fit and Delivery
Measuring a room for flooring and measuring a room for furniture are not the same job. Flooring only needs the surface area covered. Furniture needs room to function, room to move around, and room to get through the house in the first place.
That's why shoppers can have the right room dimensions and still choose the wrong piece.
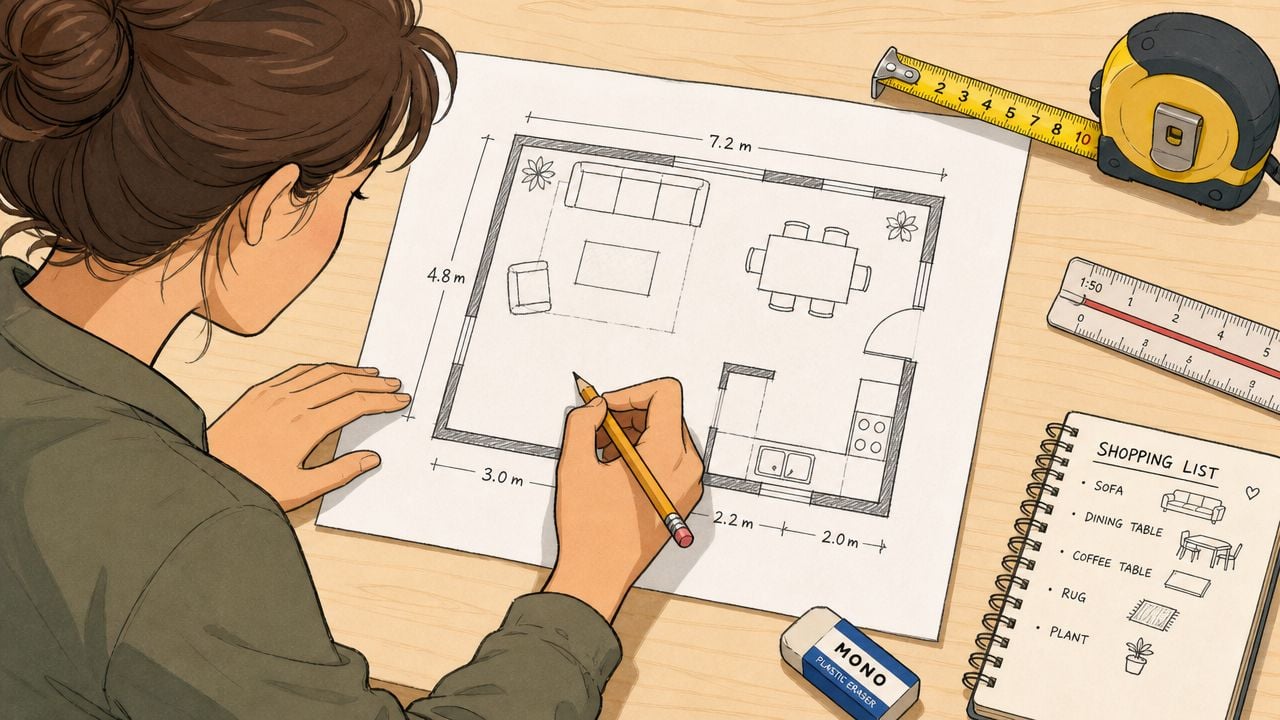
Measure the usable footprint
Start with the furniture's footprint, not just the room's perimeter. A sofa might fit along a wall, but that doesn't mean the room will work once a coffee table, side table, or lamp is added.
A practical plan should account for:
- Walkways: People need a clear path through the room
- Opening arcs: Doors, drawers, and cabinet fronts need swing space
- Motion furniture: Recliners and swivel chairs need operating room
- Sectional returns: The chaise or return changes how the room flows
A common mistake is focusing only on room area while ignoring clearance for walkways, doors, drawers, and swivel recliners. A room can be the “right size” on paper but functionally unusable once circulation space and opening arcs are considered, making square footage alone a weak proxy for furniture readiness, as explained in this practical furniture-planning discussion.
The best furniture measurement isn't just wall to wall. It's furniture size plus the space needed to live around it.
Think beyond the showroom footprint
This is especially important for large pieces. A power recliner doesn't just need floor space. It needs room to extend comfortably. A dining chair doesn't stay tucked under the table all day. A bed doesn't work well if there's no room to walk around it or open the dresser across from it.
Painter's tape helps here. Mark the width and depth of a potential piece directly on the floor. Then walk around it. Open nearby doors. Stand where drawers would extend. That quick test often reveals issues the raw numbers miss.
Measure the delivery path too
Some of the biggest frustrations happen before the furniture ever reaches the room. A piece can fit the layout and still fail at the front door, the hallway turn, or the stair landing.
Delivery planning should include:
- Exterior doors: Width and clear opening
- Interior doorways: Especially bedroom and basement entries
- Hallways: Narrow passages and turns
- Stairwells: Width, height clearance, and landings
- Elevators or shared entries: For condos or apartments
If a shopper is arranging scheduled setup, room prep matters almost as much as the furniture size. This overview of furniture assembly and delivery is useful for planning access and placement ahead of time.
Creating Your Shopping Floor Plan
A room sketch becomes much more useful once it turns into a shopping floor plan. It doesn't need to look polished. It just needs to be readable, proportional, and complete enough to support real decisions.
Graph paper helps, but plain paper works too if the drawing stays simple.

What to include on the sketch
Transfer the raw notes into one clean version. Label every wall. Mark doors and windows in the right place. Add fixed features such as vents, fireplaces, and outlets where they affect furniture placement.
A practical shopping plan includes:
- Overall wall dimensions
- Locations of doors and windows
- Swing direction for doors
- Fixed features that limit placement
- Possible furniture zones
This is also the moment to test rough layouts. A sofa on one wall, a sectional in the corner, or a pair of chairs near a window can all be sketched before anyone steps into a showroom.
For anyone refining arrangement ideas before shopping, this guide to living room furniture layout offers helpful planning context.
Common Measurement Mistakes to Avoid
The mistakes that cause trouble at the store usually happen long before anyone starts shopping. A room gets measured in a hurry, a doorway gets skipped, or one number gets rounded up "close enough." Then a sofa that looked perfect on paper turns into a tight fit, or worse, a delivery problem.
Accuracy matters most at the points people tend to rush.
Mistakes that cause the most trouble
- Measuring from memory: A remembered number is usually rounded. Furniture sizes are not.
- Recording only the overall room size: One wall can be shorter, bowed, or interrupted by trim and openings. Measure each wall on its own.
- Missing the usable-space details: Baseboards, radiators, vents, window trim, and door swing all affect what can sit in the room.
- Using old plans without checking the room: Remodels, flooring changes, built-ins, and replacement trim can throw off an older drawing.
- Forgetting the path into the home: A piece can fit the room and still fail at the front door, stair turn, hallway, or basement landing.
One habit prevents a lot of expensive frustration. Write every dimension down as you measure it, then verify the numbers that would affect the purchase most, especially wall lengths, opening widths, and delivery clearances.
I also tell shoppers to mark anything that sticks out or cuts into placement space. A fireplace hearth, deep window casing, return vent, or low sill can change which sofa depth or dresser width makes sense. Those are the details that turn a vague floor plan into a buying tool you can trust.
Measure twice, buy once.
A clean sketch, confirmed dimensions, and a quick delivery-path check give you a much better shot at choosing furniture that fits the room, the home, and the way you plan to live with it.