
Ideal Master Bedroom Size: Your Perfect Layout Guide

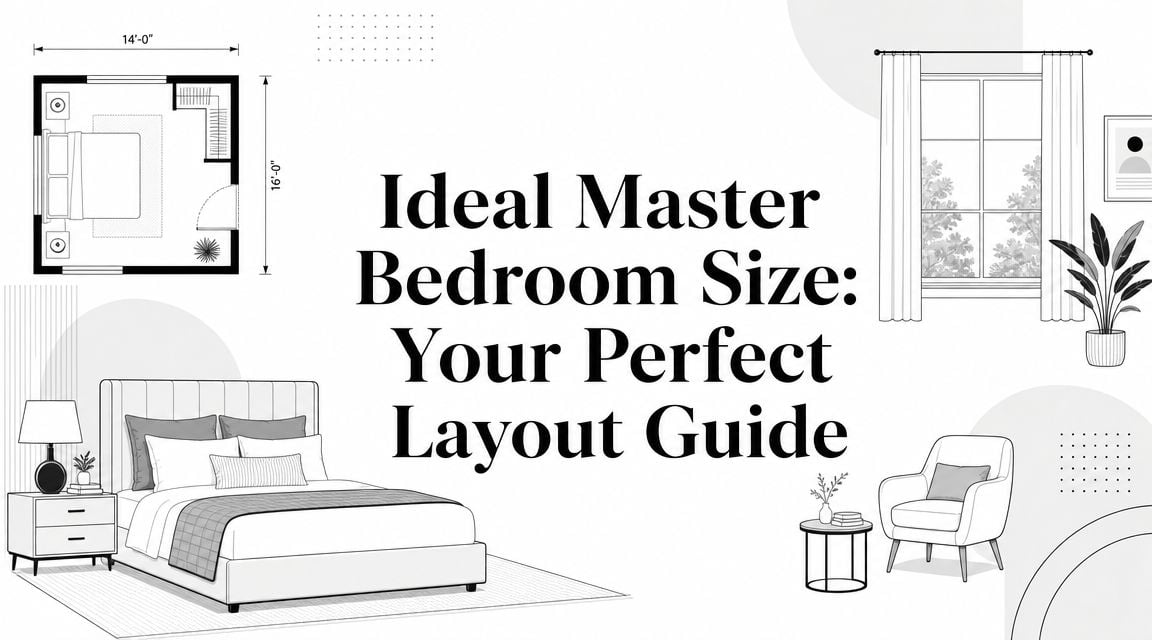
An ideal master bedroom size starts at about 14 × 16 feet, or roughly 224 square feet. That's a strong planning benchmark, but it's only the starting point because the right room size depends on the bed, storage, seating, and walking space a household wants.
That's where many floor plans look better on paper than they feel in daily life. A room can sound generous, then feel tight as soon as a king bed, nightstands, a dresser, laundry path, and door swings all start competing for the same space. The more useful question isn't just “How big is the room?” It's “Will the room work once real furniture is inside it?”
For homeowners moving, building, remodeling, or finally updating a primary suite, that difference matters. The right answer usually comes from furnishability, not from chasing a single square-foot target.
Table of Contents
- Finding Your Perfect Master Bedroom Size
- Why Furnishability Matters More Than Square Footage
- Decoding Bedroom Size Standards From Minimum to Grand
- Planning Your Layout for Comfort and Flow
- How En-Suites and Closets Affect Your Bedroom Footprint
- Design a Bedroom That's Ready Today
Finding Your Perfect Master Bedroom Size
A common scene plays out the same way. A homeowner stands in an empty room or studies a builder's plan and tries to translate a few dimensions into real life. Will the king bed fit? Will the dresser block the walkway? Is there enough room for a bench, a chair, or getting dressed without bumping into furniture?
That uncertainty is normal because room size labels don't tell the whole story. “Average,” “ideal,” and “spacious” sound helpful, but they don't answer the practical question individuals are really asking. They want to know whether their room will feel calm and usable once the furniture arrives.
A better starting point is to think like a layout planner. The bed anchors the room, but the room also has to support movement, storage, and the daily routines that happen before and after sleep. That includes the route to the closet, the space beside the bed, and whether larger pieces crowd the walls.
A comfortable bedroom doesn't come from empty square footage. It comes from a layout that lets people move naturally around the furniture they actually use.
For households refreshing the whole sleep setup, mattress selection often affects the layout more than expected. A practical first step is comparing sleep preferences and room constraints at the same time, not as separate decisions. This mattress buying guide helps connect comfort choices with the space available around the bed.
The most successful primary bedrooms usually aren't the ones that follow rigid formulas. They're the ones that balance sleeping, storage, and circulation without making any one need dominate the room.
Why Furnishability Matters More Than Square Footage
The most common mistake in bedroom planning is treating square footage like the whole answer. It isn't. A room can measure well on paper and still feel awkward once a large bed, bulky case pieces, and swinging doors take over the usable space.

One of the most useful planning ideas is furnishability. That means evaluating a bedroom by how well it supports the furniture and movement patterns inside it, not just by the total area. As noted in this discussion of layout efficiency and furnishability in master bedrooms, a 14 × 16-foot room is a common benchmark, but a larger room can still feel cramped if the proportions are poor.
Proportions change everything
A long narrow room and a more balanced room can have similar area, yet live very differently. In one layout, the bed may force all traffic into a tight corridor. In another, the same furniture leaves clean walking paths and better wall space for storage.
That's why “bigger” doesn't always mean “better.” If windows interrupt every usable wall, if the entry door opens into the bed zone, or if the closet path cuts through the main circulation area, the room can feel stressed even when the dimensions sound generous.
A practical way to test furnishability is to ask:
- Bed first: Will the preferred bed size sit comfortably without swallowing the room?
- Storage second: Is there wall space left for a dresser or chest where drawers can open easily?
- Daily flow: Can someone move from bed to closet to bathroom without weaving through obstacles?
- Lifestyle fit: Is there room for the extra function the household wants, such as a reading chair or a vanity?
The room has to support real habits
Online product pages can list dimensions, but they rarely show how pieces interact once they share a room. That's why planning the bed in isolation often leads to disappointment. The bed frame height, nightstand depth, and dresser placement all influence whether the room feels restful or crowded.
For shoppers narrowing down styles, this guide on how to choose a bed frame is especially useful because bed scale and frame shape can make a room feel either lighter or heavier.
Practical rule: The ideal master bedroom size isn't the biggest room available. It's the smallest room that comfortably fits the furniture, circulation, and routines the household wants every day.
Decoding Bedroom Size Standards From Minimum to Grand
A room can sound generous on paper and still disappoint once the bed, nightstands, and storage go in. That is why size labels only help if they answer a practical question first. What furniture needs to live here, and how comfortably can people move around it?
Minimum rooms can work with the right furniture plan
A smaller primary bedroom often works best for households that want the room to stay focused on sleep, storage, and basic daily use. The biggest mistake I see is trying to furnish a compact room like a spacious suite. That usually leads to tight corners, drawers that cannot open fully, and a room that feels busy before the day even starts.
In a room at the smaller end of the range, furniture scale matters as much as floor size. A simpler bed frame, narrower nightstands, and a tall chest often serve the room better than wide, heavy pieces spread across every wall.
Restraint pays off here.
If a room barely fits the core pieces, skip the bench and occasional chair unless they solve a real need. For readers working with tighter footprints, these stylish solutions for small bedrooms show practical ways to reduce bulk and gain storage without making the room feel overfilled.
Average rooms tend to be the sweet spot
An average-size primary bedroom usually gives people enough flexibility to furnish the room in a normal, comfortable way. In practical terms, this is the range where a larger bed, two nightstands, and a dresser often fit without the room feeling overcommitted from day one.
That does not mean every average room feels easy to furnish. Room shape still matters. A long narrow room behaves differently from a squarer one, even if the square footage is similar. Window placement, door swing, and closet location can also remove the wall space you expected to use for storage.
Still, for many households, this middle range is where furnishability starts to feel realistic instead of forced. There is usually enough room to make smart choices instead of constant compromises.
Generous rooms create options, but they still need structure
Larger primary bedrooms give more freedom for extra functions such as a reading chair, a vanity, or a longer dresser. They also make it easier to choose furniture for comfort and appearance rather than choosing only the smallest pieces that will physically fit.
That extra space can be mishandled. I have seen large bedrooms feel awkward because everything gets pushed to the perimeter, leaving an empty middle and weak focal point. A bigger room needs zoning. The bed area should still feel anchored, and any seating or dressing area should feel intentional rather than leftover.
The best large bedrooms are not packed with more furniture. They give each piece enough room to do its job well.
The most comfortable primary bedroom is usually the one that fits the household's actual furniture and habits with the least strain, not the one with the most square footage.
Planning Your Layout for Comfort and Flow
Good bedroom layouts are built around movement. The bed matters most, but comfort depends on what happens around the bed. That's why circulation clearance is one of the most important planning standards in a primary suite.
A technically sound benchmark for an ideal master bedroom is 14 × 16 feet, because that size can fit a king bed, two nightstands, and a dresser while preserving about 30 to 36 inches of circulation clearance around the bed. By contrast, a 12 × 12-foot room can fit a king mattress but may leave only about 24 inches of side clearance, which can make movement feel constrained, according to this explanation of clearance needs in a master bedroom layout.
Start with the walking paths
People don't experience a room as a number. They experience it while opening drawers, changing sheets, getting dressed, and walking half-awake in the morning. If those paths are pinched, the whole room feels tighter than it is.
The easiest way to plan is to place the bed first, then reserve space beside it and at the foot before adding anything else. After that, dressers, chests, or a bench can be considered based on what circulation remains, not what's left in the furniture wish list.
Bedrooms usually feel crowded for one reason. Too much furniture has been asked to share too little walking space.
Master Bedroom Size & Furniture Fit Guide
| Bed Size | Minimum Room Size | Accommodates |
|---|---|---|
| Queen bed setup | Smaller primary bedroom footprint | Bed, modest nightstands, and essential storage when pieces are scaled carefully |
| King bed in a tighter room | 12 × 12 feet | King mattress can fit, but side clearance may feel constrained at about 24 inches based on the layout benchmark above |
| King bed with better flow | 14 × 16 feet | King bed, two nightstands, dresser, and the recommended 30 to 36 inches of circulation clearance |
This table works best as a decision tool, not a rulebook. A household that wants a large upholstered bed, wide nightstands, and a tall dresser may need more room than a household using lighter-scale pieces.
What works in a real bedroom
Some combinations consistently perform better than others:
- Balanced furniture scale: A modestly scaled bed with nightstands that don't protrude too far usually creates better flow than a heavy bed paired with bulky case goods.
- One storage focal point: A single well-placed dresser often works better than multiple medium pieces scattered across the room.
- Clear bed access: Both sleepers should be able to get in and out comfortably without turning sideways around furniture.
- Flexible extras: Benches, accent chairs, and trunks should only enter the plan after core circulation is protected.
For homeowners who want to map this more precisely, bedroom furniture placement tips can help translate rough room dimensions into a layout that feels comfortable once everything is in place.
Seeing full bedroom sets in person also helps prevent a common mistake. A dresser that looks compact online can feel much larger once it shares wall space with doors, windows, and a bed frame. At an 88,000+ sq. ft. showroom, it's easier to compare scale, depth, finish, and visual weight before bringing pieces home.
How En-Suites and Closets Affect Your Bedroom Footprint
A primary suite can sound spacious while the actual sleeping area feels surprisingly tight. That usually happens when the closet and bathroom claim a large share of the overall suite footprint, leaving the bedroom itself to do more with less.

The suite can feel large while the bedroom feels small
This is especially common in new builds and major renovations. A walk-in closet and roomy bath add comfort and resale appeal, but they also change how much space remains for the bed wall, dresser wall, and open floor area.
That's why the bedroom shouldn't be judged in isolation from the suite. Door locations, wall interruptions, and the path from sleeping area to closet or bath all affect how large the bedroom feels in daily use.
The pressure points to watch
A few layout conflicts create trouble again and again:
- Door swing conflicts: Bathroom or closet doors can cut into walking space near the bed or dresser.
- Interrupted walls: Openings reduce the uninterrupted wall length needed for larger furniture pieces.
- Forced traffic paths: If the only route to the closet crosses directly in front of the dresser, mornings can feel cramped.
- Storage trade-offs: More closet space may allow fewer bedroom case pieces, which can be a good trade if planned intentionally.
Households that need the bedroom itself to carry more storage should pay close attention to furniture function. This guide to bedroom furniture storage features to know can help identify pieces that reduce clutter without overfilling the room.
When the closet and bath get larger, the bedroom often needs smarter furniture, not simply more furniture.
Design a Bedroom That's Ready Today
The right bedroom size is the one that supports sleep, storage, and movement without making the room feel crowded. Some households need only the essentials and a clean path around the bed. Others want a fuller retreat with seating, layered storage, and a more finished suite feel. The difference should drive the furniture plan.
Match the room to the way it will be used
New homeowners and relocators often need practical speed. If the goal is to furnish a primary bedroom quickly, it helps to choose pieces in person, confirm their scale, and bring home a coordinated setup without waiting through long backorders.
Quality-focused shoppers usually look for durability, comfort, and a range of price points that still feel substantial. A Good-Better-Best approach makes sense here because it keeps the decision centered on how the furniture will hold up and how it feels day to day, not just on appearance.
Style-focused decorators often need more flexibility. That's where custom fabrics, bespoke silhouettes, and performance materials matter more than buying off a screen and hoping the finish or fabric reads the same at home.
See the scale before bringing it home
For bedroom planning, the most valuable part of shopping in person is the chance to test scale. A household can stand beside the bed, gauge nightstand height, compare dresser depth, and decide whether a complete suite feels airy or heavy before committing.
Stahl Home Center offers that kind of hands-on planning through an 88,000+ sq. ft. showroom, with thousands of items In-Stock Today, plus custom ordering for shoppers who want to Design Your Way with hundreds of fabric and configuration options. The store also carries recognized comfort and style brands, including La-Z-Boy Indiana selections and Rowe Furniture, with options for immediate pickup on in-stock items and scheduled professional delivery. For shoppers browsing current value-oriented bedroom options, bedroom furniture sets clearance selections can be a useful starting point.
A store visit also solves one problem online shopping can't. It lets people do a firsthand comfort test. They can see the finish in person, open drawers, judge proportions, and decide whether the furniture fits their existing room instead of the room they imagine.
- For fast move-ins: Choose in-stock pieces that can be taken home today when timing matters most.
- For comfort-first buyers: Compare bed styles, support levels, and storage pieces side by side instead of guessing from photos.
- For custom-minded households: Explore fabrics and configurations when the room needs a more specific look or function.
The goal isn't to fill every inch. It's to create a room that feels open, useful, and restful every day.
Visit Stahl Home Center to explore bedroom furniture in person, compare scale and comfort across a massive selection, and plan a primary suite that fits the way the room will live. Visit our Westside Bloomington showroom today to see our massive selection in person.