
Bedroom Furniture Placement: Expert Guide & Tips

A bedroom can look generous on paper and still feel wrong the minute the furniture goes in. The bed crowds the doorway. The dresser blocks a drawer from opening fully. The nightstands fit, but only if someone turns sideways to walk past them. That's usually the point when people stop decorating and start negotiating with the room.
Good bedroom furniture placement fixes that fast. It gives the room a clear center, creates comfortable movement, and makes every piece earn its footprint. The difference isn't fancy styling. It's a plan that matches real room dimensions to the right furniture.
Table of Contents
- Your Blueprint for a Better Bedroom
- Measure Twice Furnish Once
- Placing the Anchor Finding the Perfect Bed Position
- Arranging Dressers Armoires and Nightstands
- Adding Layers of Comfort Seating and Rugs
- Smart Solutions for Small or Awkward Rooms
- Design Your Dream Bedroom Today
Your Blueprint for a Better Bedroom
Most bedroom problems aren't style problems. They're layout problems.
A room feels off when the biggest pieces went in before anyone decided how the room should work. A bed lands on the longest wall because that seems logical. A matching dresser gets added because it came with the set. Then the closet door clips the corner, the traffic path disappears, and the whole room feels tighter than it should.
That's why a practical plan beats guesswork every time. Bedroom furniture placement starts with function first, then appearance. The room has to let people sleep, dress, store clothing, and move around comfortably. Once that works, the room usually looks better too.
The room should answer three questions
Before choosing where anything goes, it helps to decide:
- Where should the eye land first when someone walks in.
- How should traffic move from the door to the bed, closet, and storage.
- Which pieces are necessary and which ones only work if space allows.
Practical rule: A bedroom doesn't need more furniture than it can comfortably support. It needs the right furniture in the right scale.
That trade-off matters in almost every home. A large bed can be worth it, but not if it forces undersized nightstands or makes drawer access miserable. A tall chest can solve storage better than a wide dresser if the wall space is limited. A bench looks polished at the foot of the bed, but only if the walkway still feels natural.
The strongest layouts usually follow one simple sequence. Anchor the room with the bed. Add storage where it won't interrupt movement. Then layer in comfort pieces only if they improve daily use.
For shoppers who want to stop theorizing and start furnishing this weekend, seeing real options in person makes that process much easier. In an 88,000+ sq. ft. showroom, it's easier to compare bed heights, dresser depths, nightstand scale, and bedroom sets side by side instead of guessing from a product photo. That matters when the decision isn't just what looks good, but what will work once it gets home.
Measure Twice Furnish Once
The tape measure does more to improve a bedroom than any decorating trick.
People usually measure the wall where the bed will go and stop there. That's not enough. A bedroom works or fails based on the total space around the furniture, not just whether the furniture can technically fit inside the room.
Start with the room, not the furniture
Measure the room in a way that lets the layout make decisions for you.
Take these dimensions first:
- Overall room length and width
- Ceiling height, especially if the room has a tall headboard, sloped ceiling, or upper shelving
- Door openings and door swing
- Window placement and sill height
- Closet openings
- Any wall interruptions, including vents, baseboard heaters, or trim that affects furniture depth
After that, measure the furniture already staying in the room. Include width, depth, and height. For drawers, think beyond the cabinet box itself. The dresser also needs space in front of it so drawers can open without blocking the room.
Write down the numbers that matter
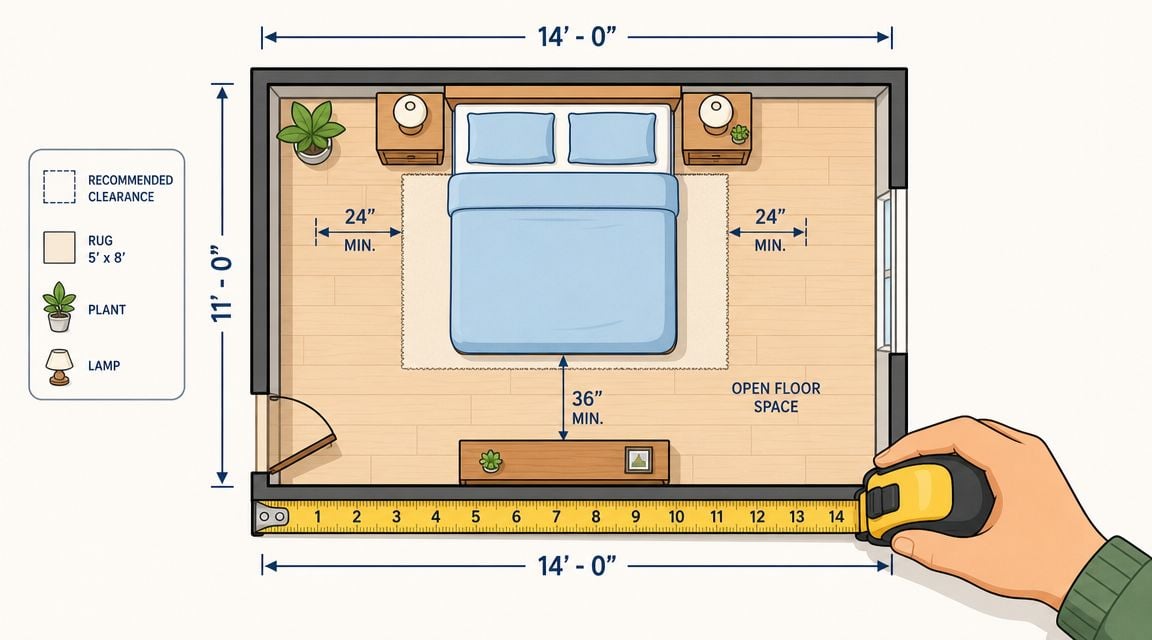
The most useful dimensions in bedroom furniture placement are the walkways. Industry guidance recommends leaving at least 24 to 30 inches of walking space on both sides of the bed and at the foot of the bed, with 36 inches for the main traffic path from the door to the bed and at least 24 inches for smaller routes beside furniture, according to this bedroom layout measurement guide.
That one standard saves people from the most common mistake in bedroom planning. They buy furniture based on wall size, not circulation.
A quick worksheet helps:
| Area | What to record | Why it matters |
|---|---|---|
| Bed wall | Width of wall and nearby trim | Confirms whether the bed can center properly |
| Side clearances | Space from bed edge to wall or nightstand | Keeps daily movement comfortable |
| Foot of bed | Open space to dresser, bench, or opposite wall | Prevents the room from feeling pinched |
| Main path | Door-to-bed route | Protects the room's easiest movement line |
Bring those measurements while shopping and the room gets easier to solve.
A homeowner who already knows the room's clearances can quickly rule out pieces that are too deep, too tall, or too visually heavy. That's especially helpful when comparing bedroom sets, storage beds, and nightstands with different footprints. For a simple measuring checklist before shopping, this guide on how to measure furniture is a practical place to start.
Placing the Anchor Finding the Perfect Bed Position
The bed decides almost everything else.
Once the bed is in the right place, the room usually starts making sense. When the bed is in the wrong place, every other piece has to compensate for it. That's why the first real layout choice isn't the dresser or the mirror. It's the bed wall.
Why the bed goes first
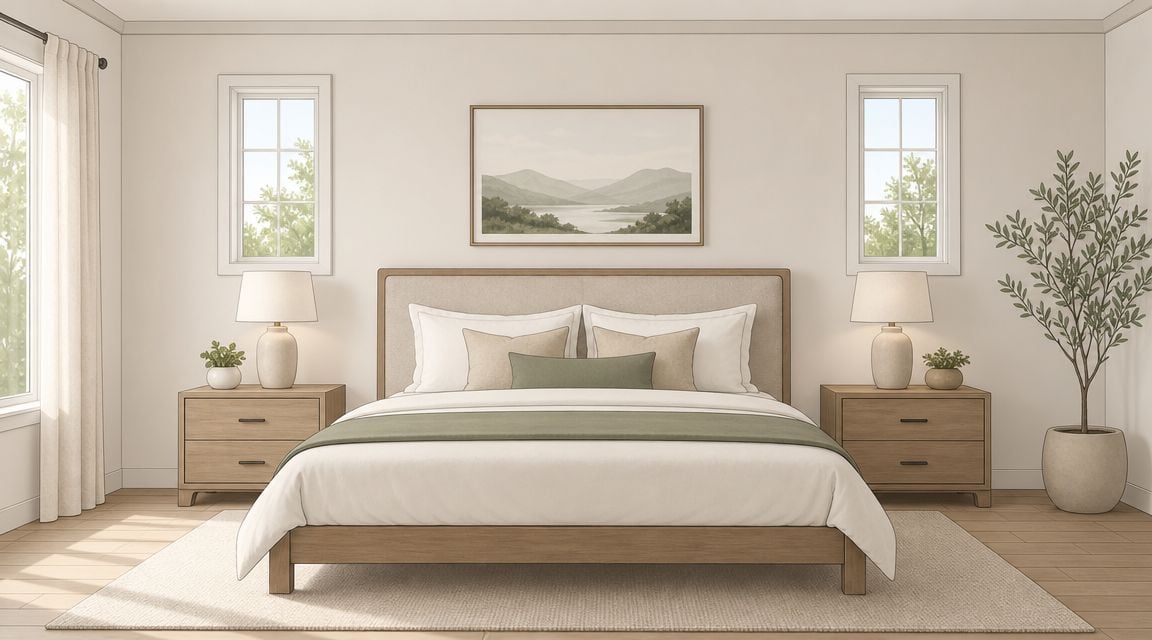
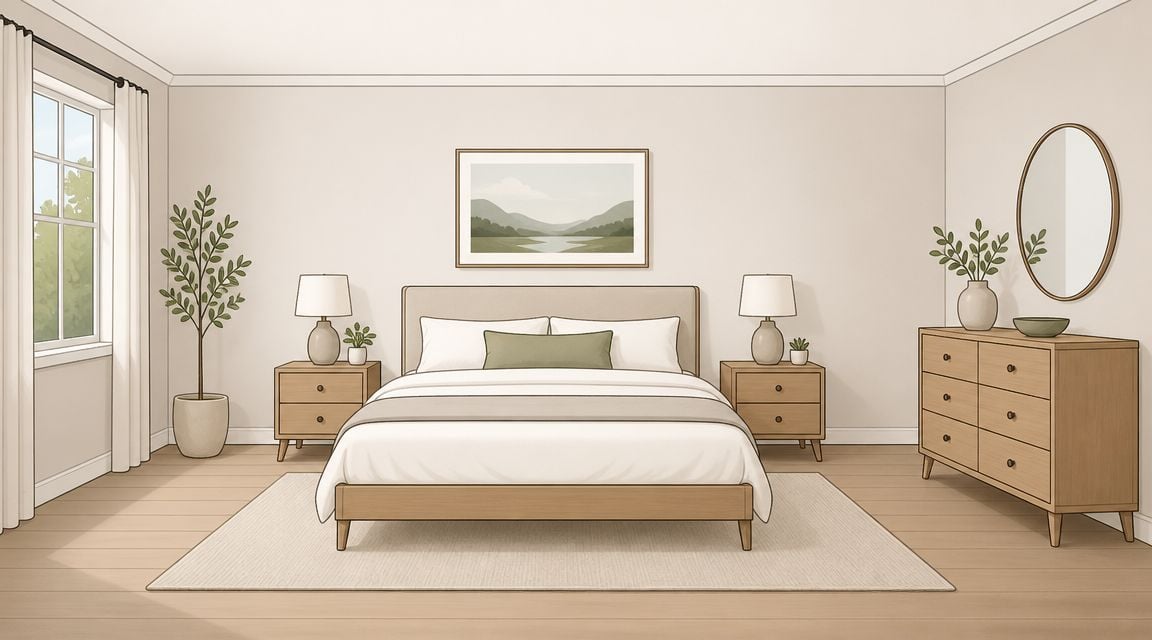
One of the most influential layout principles places the bed as the focal point on the main wall, often flanked by matching nightstands and lamps for a balanced look, as noted in this discussion of symmetry in bedroom layouts. That approach still works because it gives the room visual order and keeps circulation clear.
In many rooms, the strongest location is the wall opposite the main door. It creates an obvious focal point and gives the room a settled feel as soon as someone walks in. In a smaller square room, that placement often feels the most natural because it uses the room's depth well.
But the best wall isn't always the longest wall.
Sometimes the longest wall is broken by a window, closet access, or a heating element. Sometimes centering the bed there leaves poor nightstand options or awkward empty space on the opposite side. The better test is simple. Put the bed where it creates the cleanest entrance view and the easiest use of the room around it.
When the usual wall is not the right wall
A few alternatives work well when the standard focal wall doesn't cooperate:
- Window wall placement can work if the headboard is visually lighter and the rest of the room needs the uninterrupted wall space for storage.
- Short-wall placement often helps a long narrow room feel more balanced.
- Floating placement can work in a larger room that needs better circulation or multiple zones.
The bed should feel intentional, not squeezed into the last available opening.
The bed style matters too. A tall upholstered headboard adds presence and softness, but it asks for visual breathing room. A platform bed sits lower and usually makes a compact room feel less crowded. A storage bed can replace the need for another storage piece, which sometimes solves an entire layout problem by itself.
That's where shopping in person helps. The scale difference between beds is easy to miss online. A frame that looks slim in a photo may feel bulkier on the floor, while a low-profile design may open up the room more than expected. Mattress size also changes everything from nightstand width to walkway comfort, so it helps to review how to choose the best bed mattress size for your home before settling on a layout.
Arranging Dressers Armoires and Nightstands
A bedroom starts to feel crowded when storage pieces are treated like afterthoughts.
The bed may fit beautifully, but one oversized dresser can undo the whole layout. Such situations often cause problems for many matching bedroom sets. Every piece looks coordinated, but the room needs scaled function more than perfect symmetry from wall to wall.
Storage should support the bed, not fight it
The dresser usually belongs on a secondary wall, not on the wall that already carries the visual weight of the bed. That keeps the room from feeling front-heavy and helps maintain easier movement around the sleeping area.
There are a few common trade-offs:
- Wide dresser vs. tall chest
A wide dresser gives more top surface and often works well opposite the bed. A tall chest uses less wall width and can save a smaller room. - Armoire vs. extra nightstand storage
An armoire can provide vertical storage when closet space is weak, but only if its depth doesn't choke the walkway. - Matching nightstands vs. mixed sizes
Matching pieces look polished, but uneven wall space may call for one narrower table on one side.
Nightstands deserve more attention than they usually get. If they're too low, reaching for a lamp or phone feels awkward. If they're too high, they look disconnected from the bed. The cleanest fit is usually a nightstand that sits level with the top of the mattress.
A nightstand should serve the sleeper first and the styling second.
A quick placement check before buying a full set
Before bringing home every coordinating piece, run through this list:
- Open the drawers in theory: Leave enough room in front of dressers and chests for full use, not partial use.
- Check the corners: Make sure doors, closet openings, and bed corners don't collide with drawer fronts.
- Watch visual weight: A room with a substantial bed often needs lighter storage shapes elsewhere.
- Use height strategically: When floor space is limited, taller storage often performs better than wider storage.
One practical advantage of shopping in person is being able to compare depths, drawer function, and finish colors under real lighting. A dresser that seems compact online may project farther into the room than expected, while a chest can solve the same storage need with a cleaner footprint. For shoppers considering bedside scale and proportions, this guide to a nightstand bedside table gives useful context.
Adding Layers of Comfort Seating and Rugs
You notice the gap once the bed, dresser, and nightstands are in place. The room functions, but it still feels unfinished. Usually the missing piece is comfort at floor level or one practical seat that gives the bedroom another use besides sleeping.
That is where seating and rugs earn their keep.
When seating belongs in a bedroom
A bedroom chair should solve a real problem. It can give you a place to read, sit while dressing, or set down tomorrow's clothes without piling them on the bed. If it has no job, it quickly becomes a catchall.
In larger bedrooms, one chair can turn an empty corner into the most used spot in the room. The trade-off is space around it. A chair that looks modest on a sales floor can feel bulky once you add a side table or floor lamp, so scale matters as much as comfort. That is one reason many homeowners prefer trying seating in person. You can check seat height, arm width, back angle, and fabric feel before bringing it home, and you can compare which silhouettes fit a bedroom instead of a living room.
A bench at the foot of the bed can work just as well. It gives you a place to sit while putting on shoes and adds a finished look to the end of the bed. Skip it if it cuts into the walking path or forces you to squeeze past corners every morning.
For anyone deciding whether a chair will add function or just take up floor space, these five practical ways to use an accent chair in your home can help.
Rugs and lighting finish the room
Rugs often fix the parts of a bedroom layout that furniture alone cannot. They soften hard flooring, quiet the room, and help the bed feel planted instead of floating in the middle of the space.
The size matters more than many shoppers expect. A rug that is too small makes the whole setup feel skimpy, especially under a larger bed. A better fit extends far enough beyond the sides and foot of the bed that you step onto it.
A few guidelines keep the look grounded:
- Choose the rug from the bed outward. Start with the bed size, then make sure the rug shows around it in a meaningful way.
- Keep nearby pieces visually connected. The rug should relate to the bed zone, not look stranded under one edge.
- Match lighting to how the room is used. A reading chair needs its own light source. A tight nightstand may call for a wall-mounted option instead of a lamp.
Plain overhead light makes bedrooms feel flat. Layered light makes them usable. A lamp by the bed, a focused light at a chair, and soft ambient light across the room usually do more for comfort than one bright fixture in the center ever will.
At Stahl Home Center, this is the stage where many Bloomington families stop guessing and start testing pieces together. Seeing a bench beside a bed, or a chair next to the right rug size, makes the decision much clearer than trying to picture it from measurements alone.
Smart Solutions for Small or Awkward Rooms
The toughest bedrooms usually improve the most once the furniture starts working harder.
A compact room doesn't need tiny furniture across the board. It needs fewer mistakes. The biggest one is trying to force a standard layout into a room that clearly needs a specialized one. Awkward bedrooms reward selective furniture much more than matching furniture.
What works in a tight room
Some pieces consistently outperform others in smaller spaces.
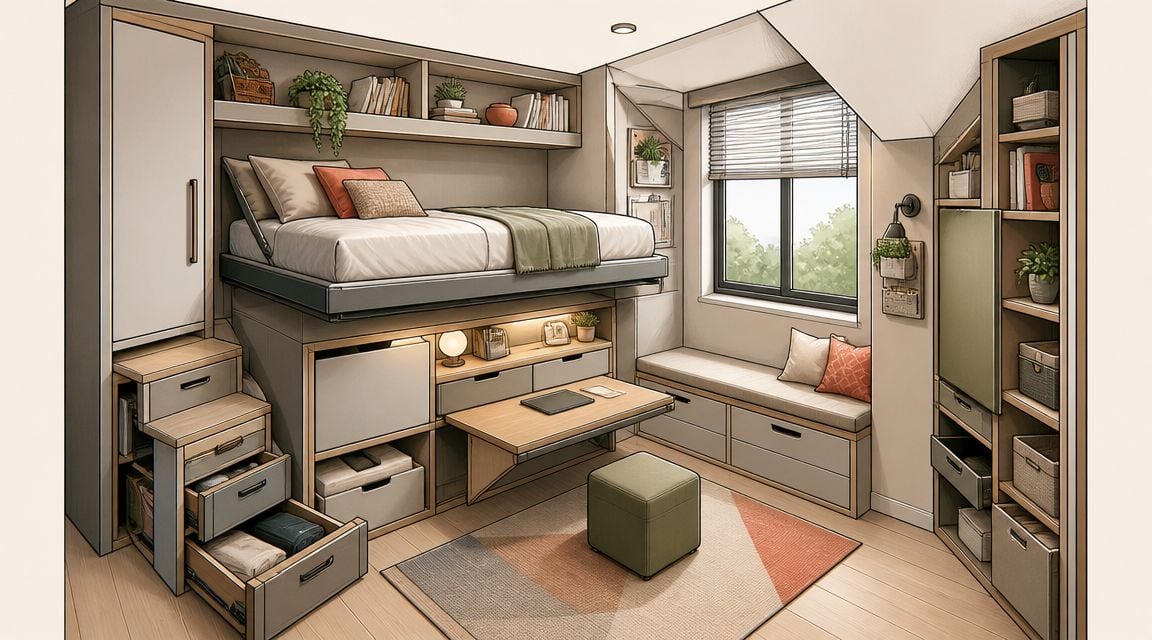
- Storage platform beds reduce the need for extra case goods.
- Tall, narrow dressers use wall height instead of floor width.
- Wall-based lighting frees up nightstand space.
- Slim-profile nightstands keep essentials close without widening the bed zone too much.
A common example is the basic small square bedroom. In that kind of room, the bed often works best opposite the door, while support pieces stay simple and scaled down. Overfurnishing is what usually makes the room fail, not the room size itself.
In a small bedroom, every extra inch has a job. If a piece doesn't improve storage, comfort, or movement, it probably shouldn't be there.
How to handle narrow rooms and mixed-use spaces
Long narrow rooms need a different mindset. Placing the bed on the shorter wall often makes the room feel wider and less like a hallway. That leaves the length of the room available for circulation or for a secondary zone such as dressing or reading.
Rooms that do double duty also need clean priorities. A guest room might need vertical storage more than a broad dresser. A multigenerational household might need easier access around the bed and a chair that supports mobility. In those situations, lift chairs can make sense in a bedroom if the room is large enough to keep the layout clear and comfortable.
The same principle applies across unusual spaces. Sloped ceilings, off-center windows, and angled walls don't require perfect symmetry. They require correctly scaled furniture and a layout that respects how the room opens, stores, and moves. For more compact-room ideas, these stylish solutions for small bedrooms are worth reviewing before buying a full set.
Design Your Dream Bedroom Today
A good bedroom doesn't happen because every piece matches. It happens because the layout makes daily life easier.
That means measuring before buying. Giving the bed the strongest position in the room. Choosing storage by function and scale. Adding seating, rugs, and lighting only when they improve comfort instead of cluttering the floor. Those decisions create a room that feels calm the moment someone walks into it.
For new homeowners, relocators, and families trying to furnish quickly, that practical approach matters. It's the difference between spending the weekend solving the room and spending the next year living around mistakes. For shoppers who care about quality, it also helps sort through good-better-best decisions with a clear standard. What fits well, moves well, and gets used well usually proves to be the better purchase.
Custom shoppers have a different path, but the same rule applies. If the room needs a particular fabric, finish, height, or configuration, waiting for the right piece can be the smart move. If the room only needs the right scaled furniture now, in-stock options keep the project moving.
Stahl has served Bloomington families since 1967, with local service, scheduled professional delivery, and a showroom built for side-by-side comparison rather than guesswork. The practical benefit is simple. Shoppers can test comfort, inspect scale, and make real layout decisions with furniture they can bring home.
Visit our Westside Bloomington showroom today to see our massive selection in person.
If the bedroom still feels like a puzzle, Stahl Home Center gives Bloomington-area shoppers a practical place to solve it. The store offers an 88,000+ sq. ft. showroom, thousands of pieces In-Stock Today, bedroom sets, mattresses, custom options, and the chance to see color, scale, and comfort in person before bringing furniture home.